
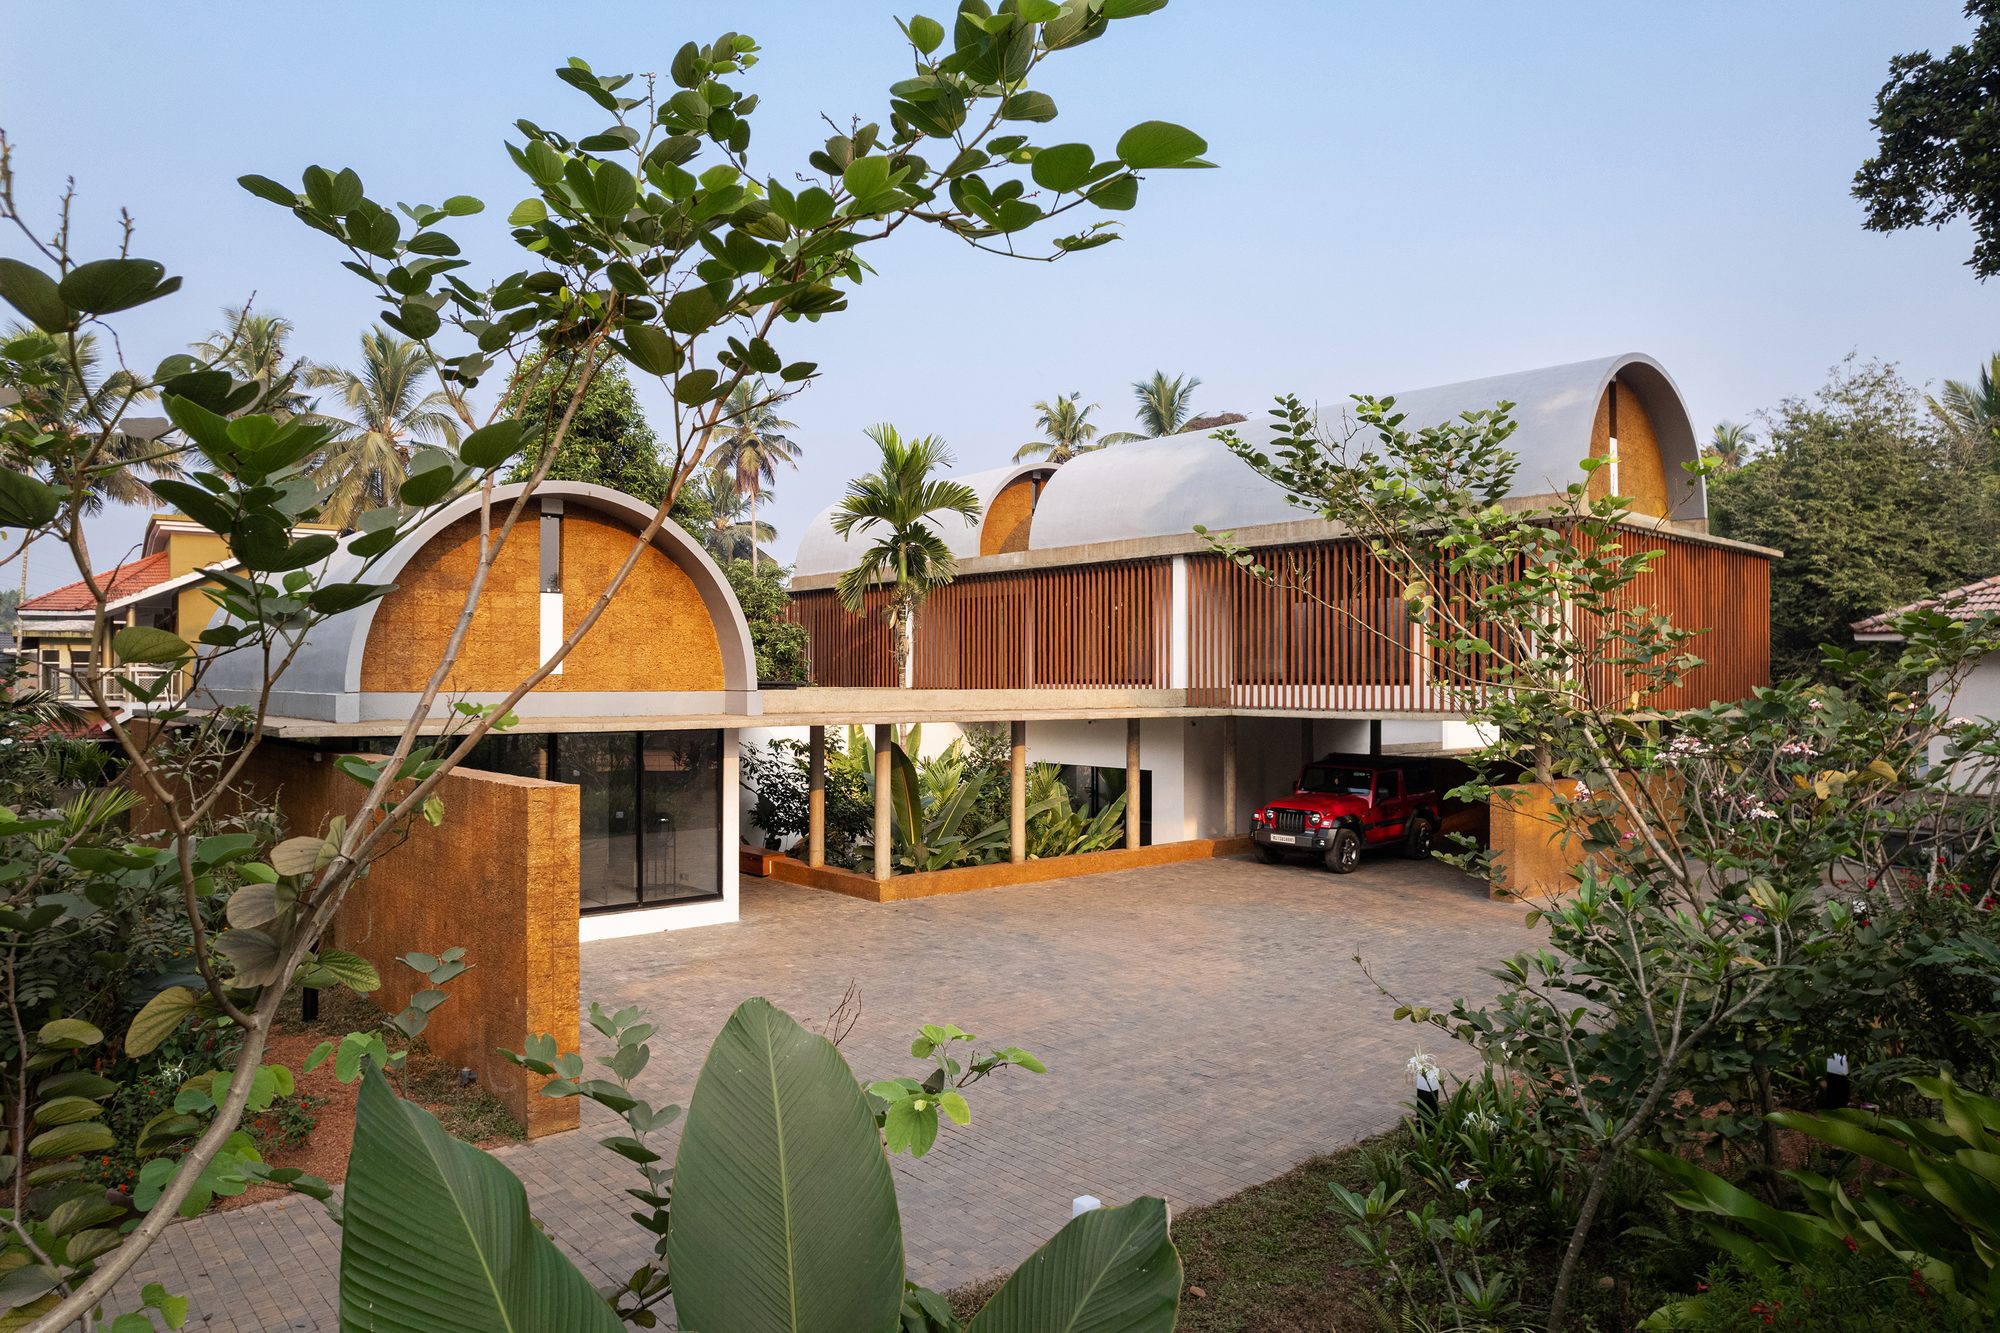
In Kadirur, Kannur, LIJO.RENY.architects has shaped a family home around courtyards, exposed laterite walls and a terracotta screen, unapologetically modern in form but rooted in northern Kerala.
Project details
- Project: The Stoic Wall Residence
- Architects: LIJO.RENY.architects
- Principal architects: Ar. Reny Lijo, Ar. Lijo Jos
- Project team: Dhanayan KS, Ar. Mohamed Shamel, Ar. Alfred Francis, Ar. Bibin Jacob, Dinesh D
- Location: Kadirur, Kannur, Kerala, India
- Site area: 1,880 sq m (46.45 cents)
- Built-up area: 680 sq m (7,317 sq ft)
- Completion: 2023
- Interiors: LIJO.RENY.architects
- Landscape: Plain Spaces and LIJO.RENY.architects
- Structural design: Er. Rosemy George, Keystone Engineers
- Photography: Turtle Arts Photography
About the project
In Kadirur, in northern Kerala, the climate is hot and humid, the sun is fierce and the monsoon is long. The Stoic Wall Residence responds by blending indoor and outdoor living. Courtyards, landscaped pockets and biophilic features run through the house, so that everyday life stays closely tied to light, air and greenery.
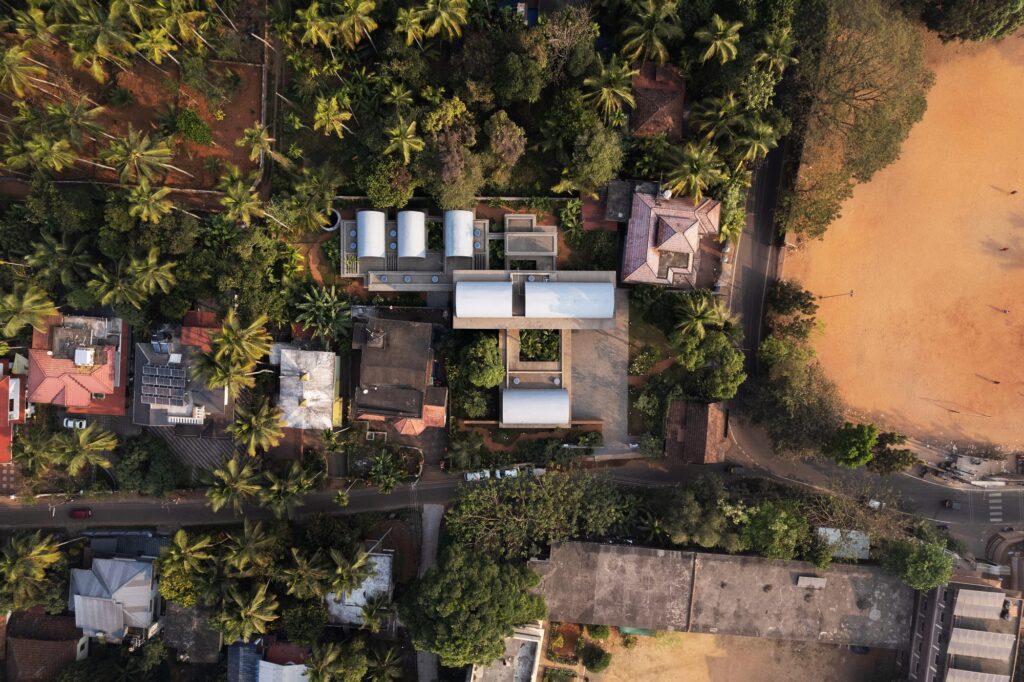
The 7,317 sq ft house took shape through careful negotiation with its site: irregular contours, large and medium-sized trees, a gentle north-east slope, and access from two roads, one to the east and one to the south. Together with the sun’s path and seasonal wind patterns, these factors fixed the position of the house. The main block sits towards the north of the site along an east-west axis, which reduces heat gain and improves privacy.
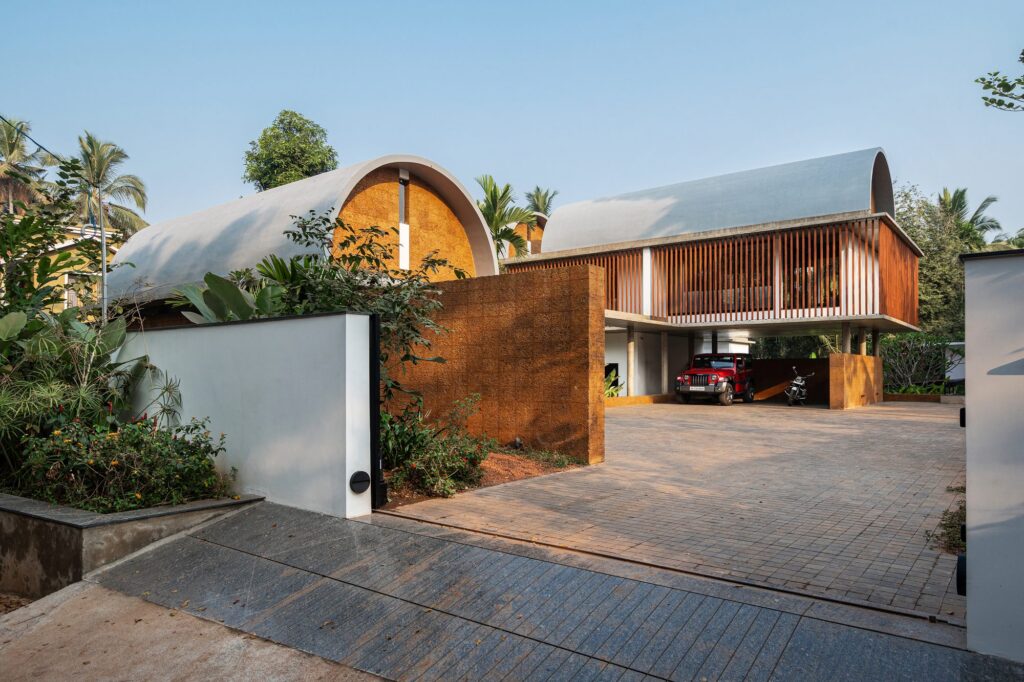
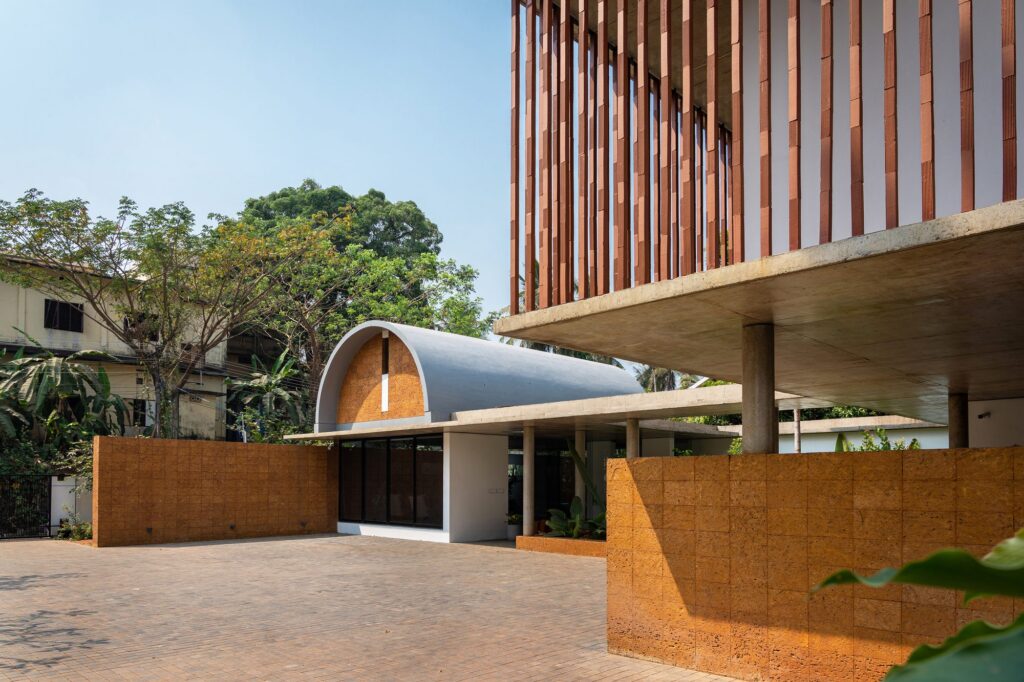
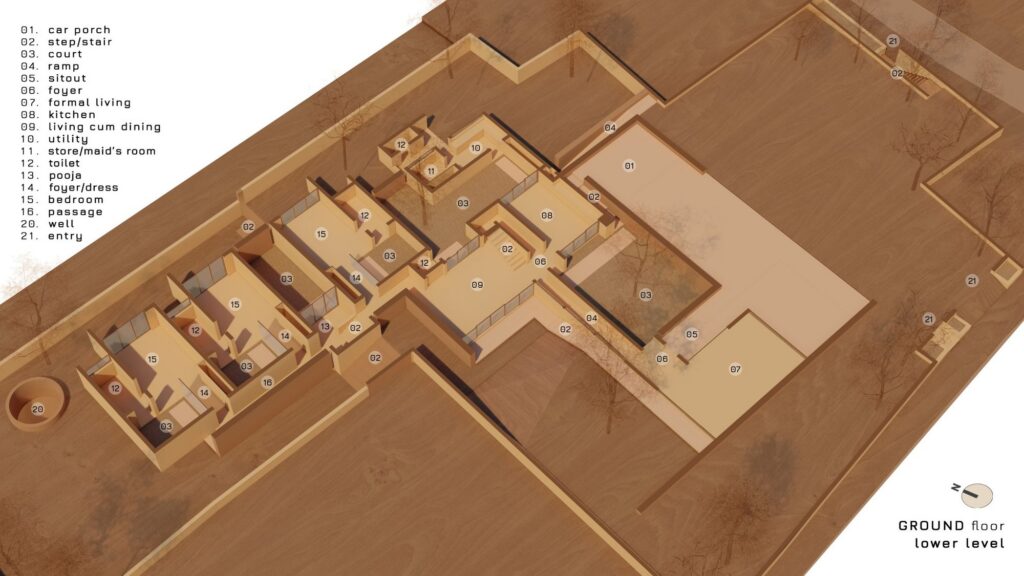
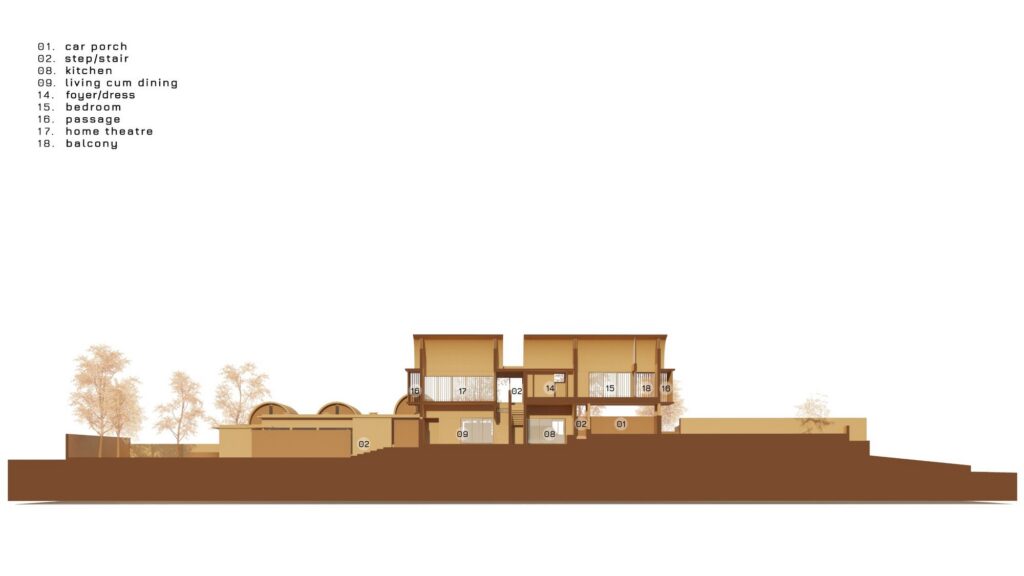
The house is organised into four zones. Three are on the ground floor, spread across three levels that follow the natural slope of the plot and avoid heavy cutting and filling.
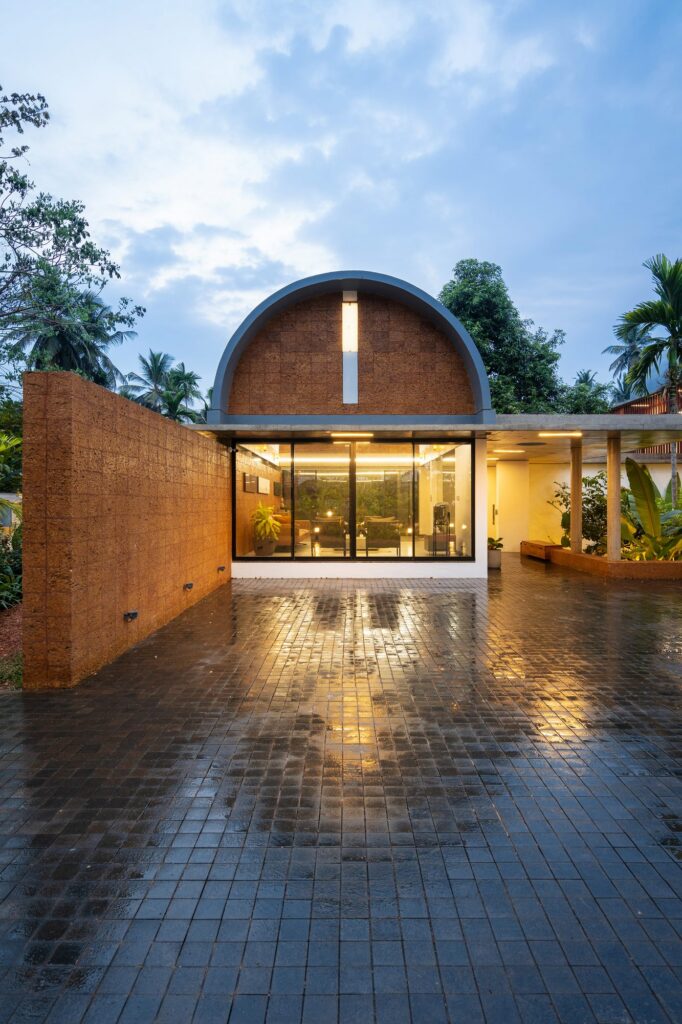
The first zone holds the formal living room, its foyer and an outdoor sitting area. It stands apart from the main structure, separated by an open-to-sky landscaped courtyard and a paved central space. The car porch, though detached, belongs to this zone. An internal ramp from the foyer leads to the second zone across the changing levels, with a direct step entry from the car porch as an alternative.
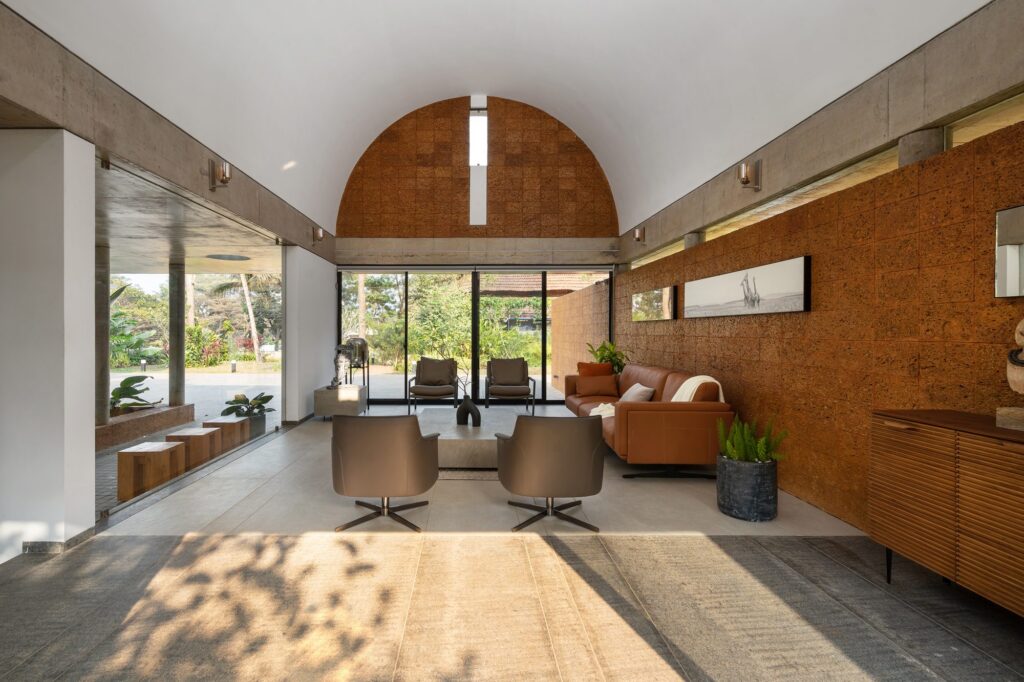
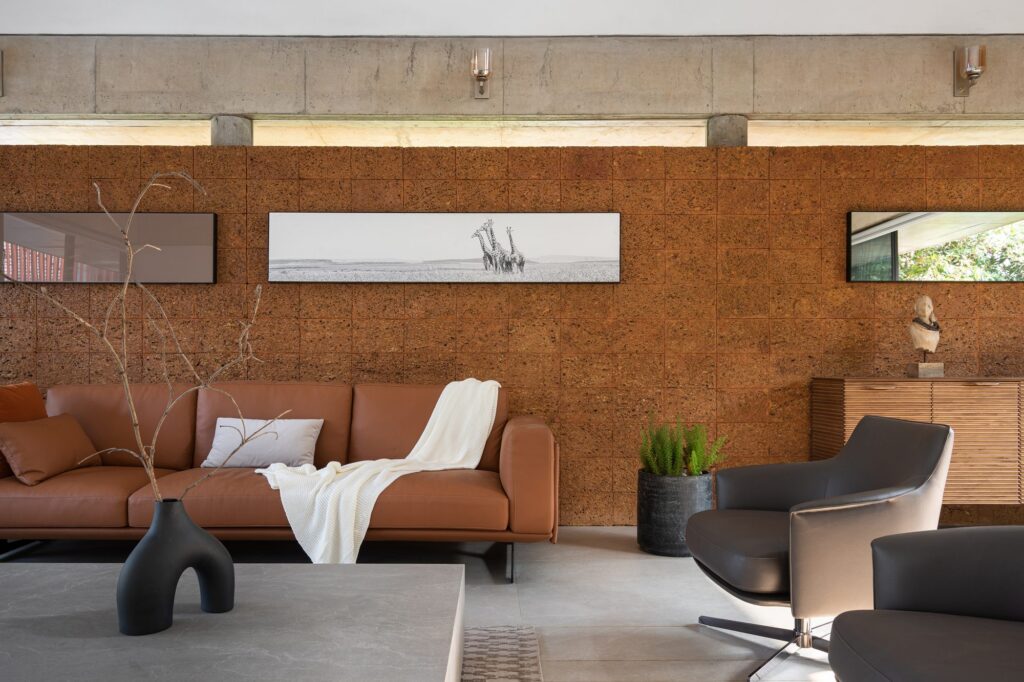
The second zone is an open family living and dining area that flows out into the landscape. An indoor courtyard improves cross-ventilation and movement. The kitchen and service areas are tucked away for privacy, connecting to the dining court on one side and the main entry court on the other, with easy access to the car porch and front yard.
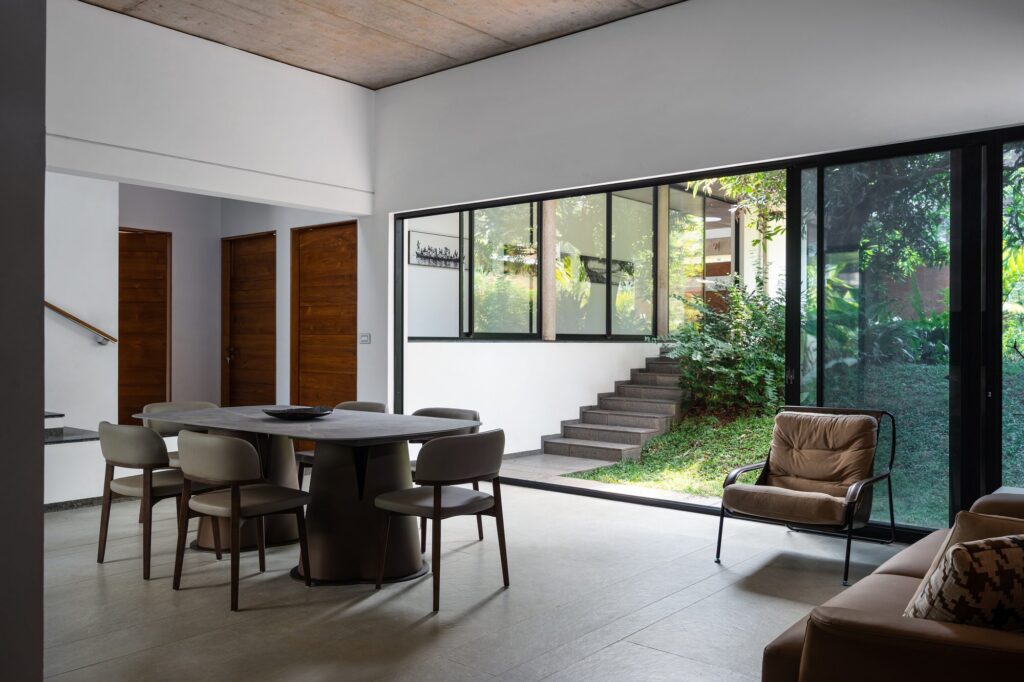
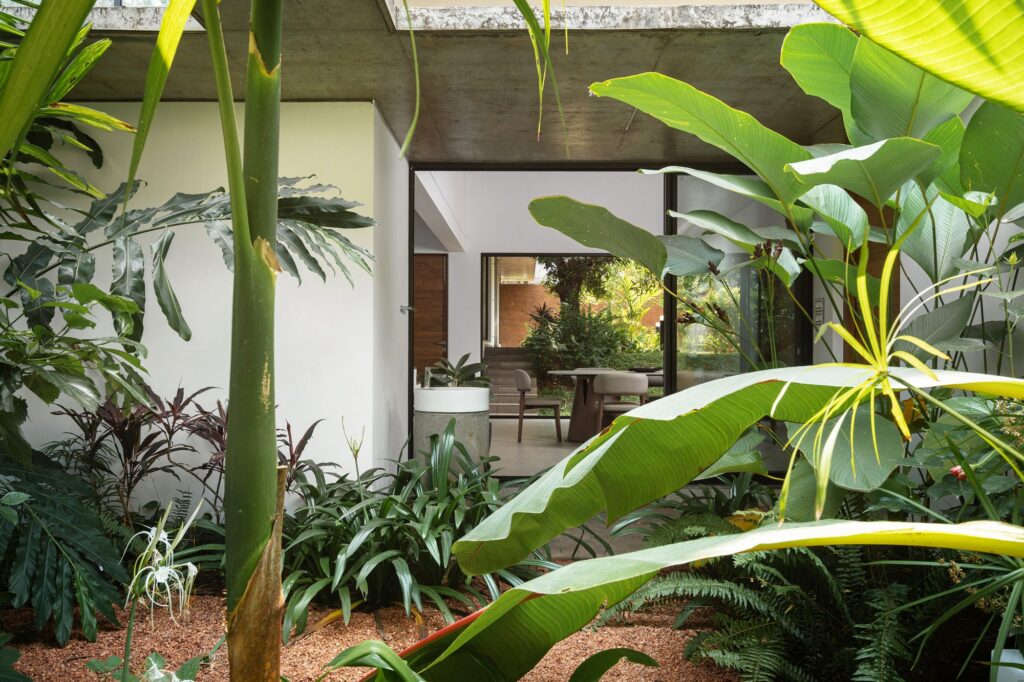
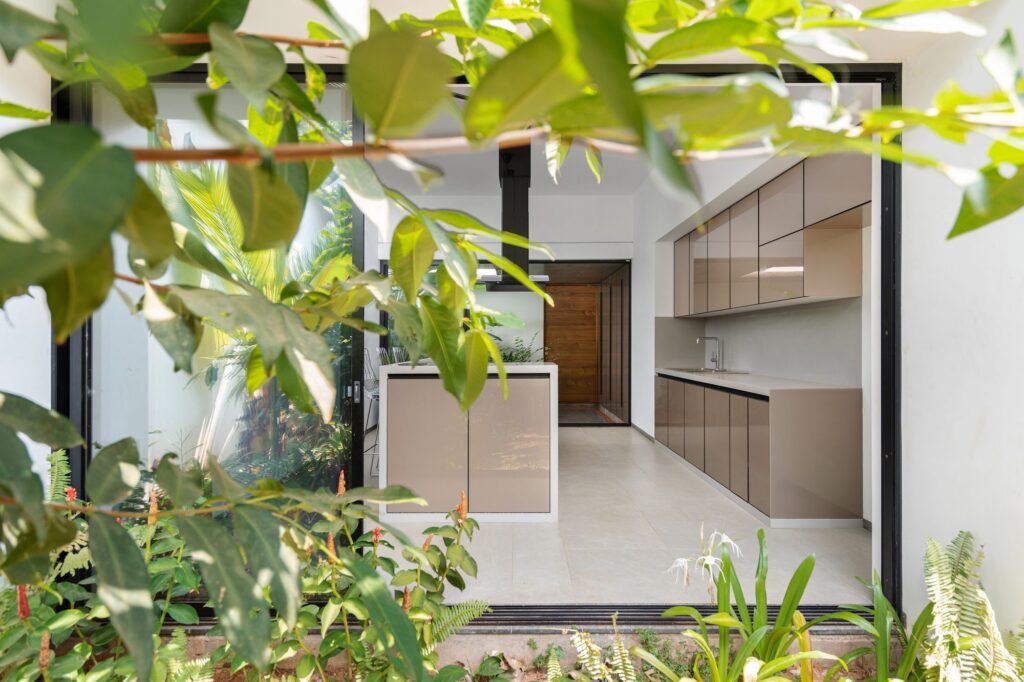
The third zone contains three bedrooms, a prayer area and an adjoining courtyard, reached through a private corridor. One bedroom sits on the same level as the family area for anyone who finds steps difficult. Each bedroom is entered through a foyer that doubles as a dressing area and opens to an internal open-to-sky courtyard. Bedrooms and bathrooms open onto these courtyards, letting in the south-westerly breeze and the sight and sound of the monsoon.
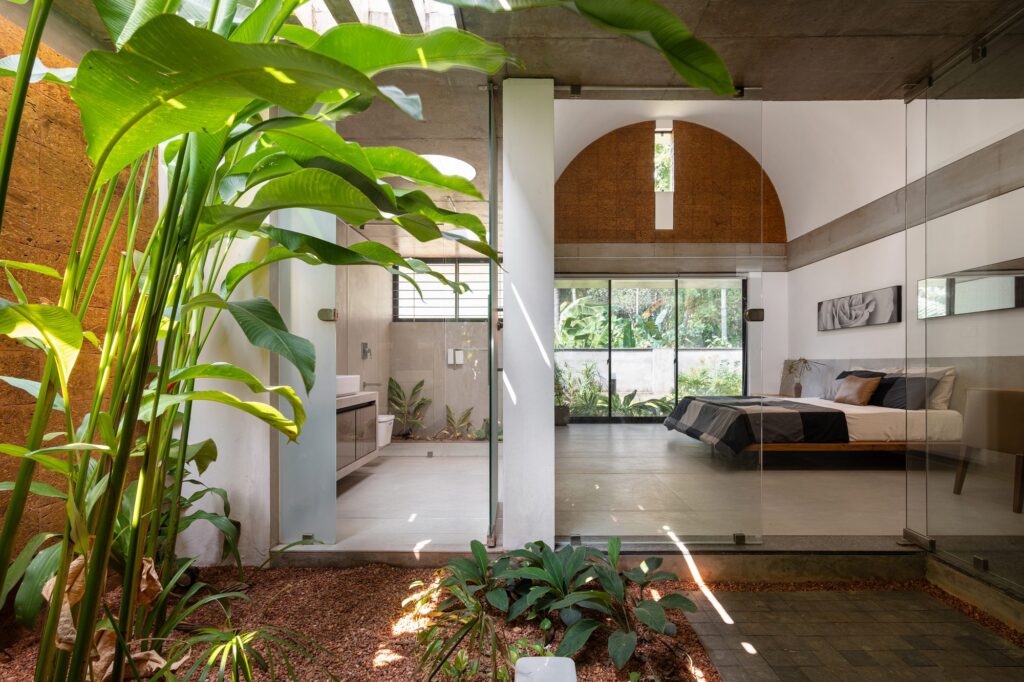
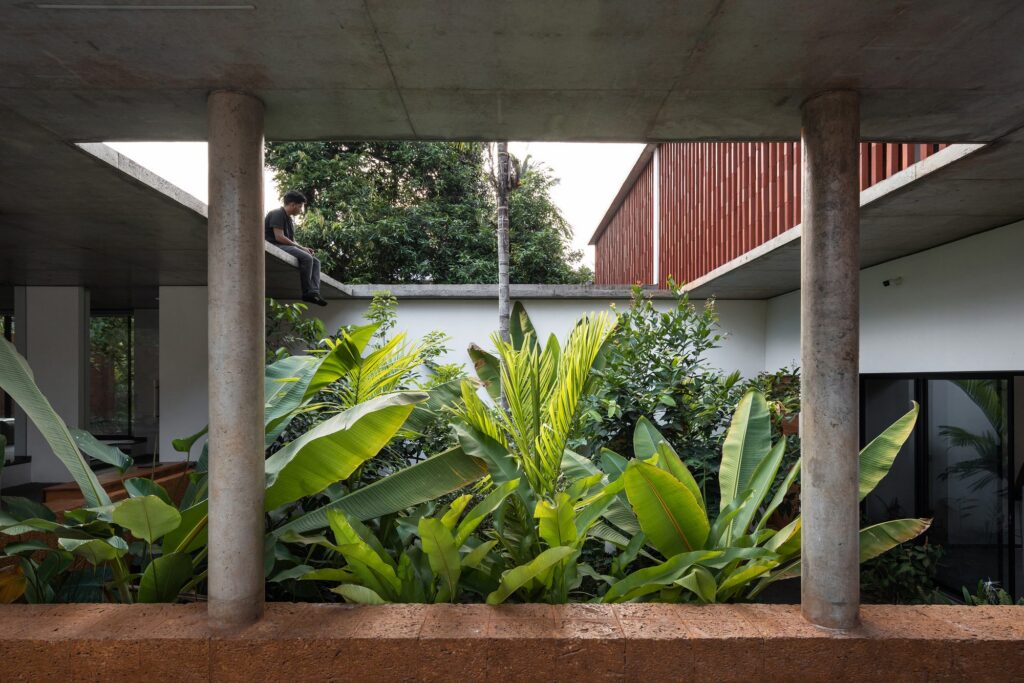
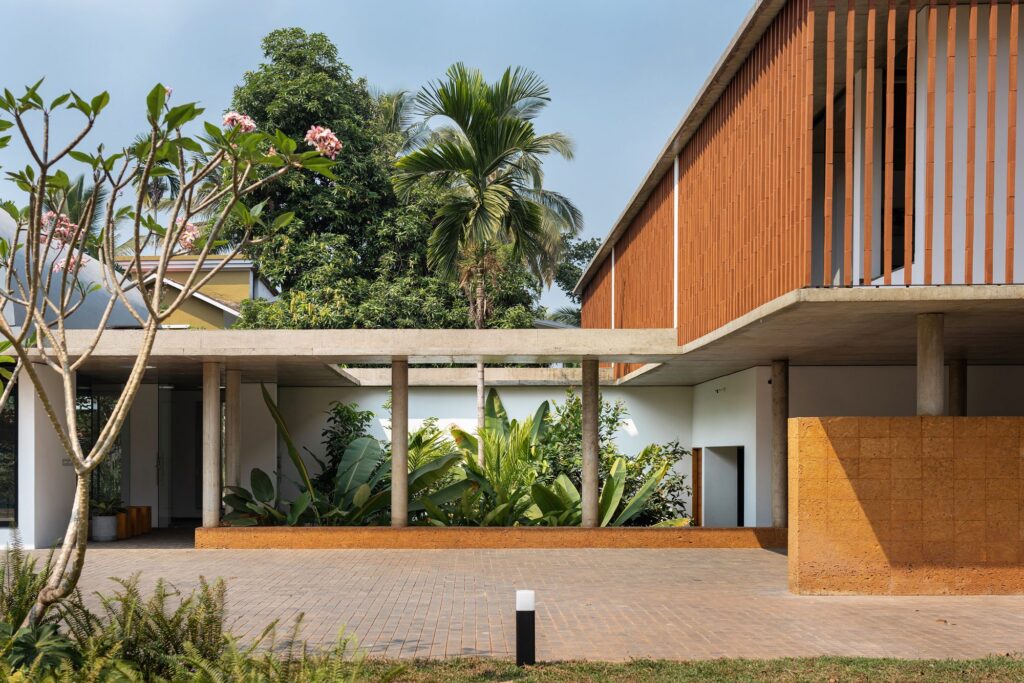
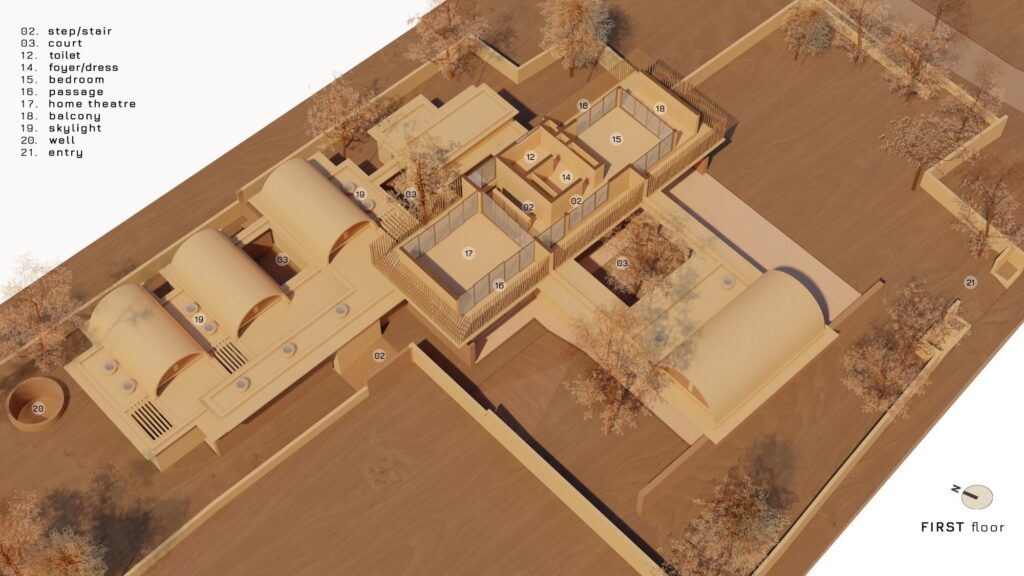
A staircase at the entry to the main block leads up to the fourth zone. The upper floor holds an entertainment room that doubles as a family space, and the master bedroom, which extends into a semi-open lounge with a dressing area and bathroom. Because this level is exposed to the weather, it is wrapped in a screen of thin fluted terracotta blocks slid onto a vertical metal tube frame. The screen shields the floor from sun and rain and creates a private passage that connects every room.
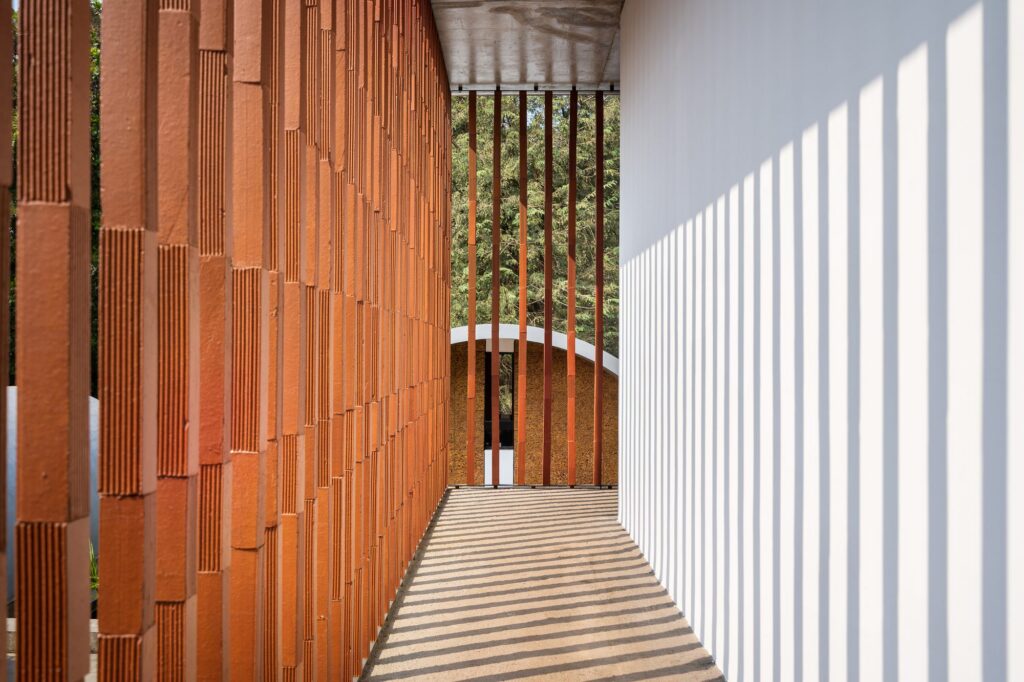
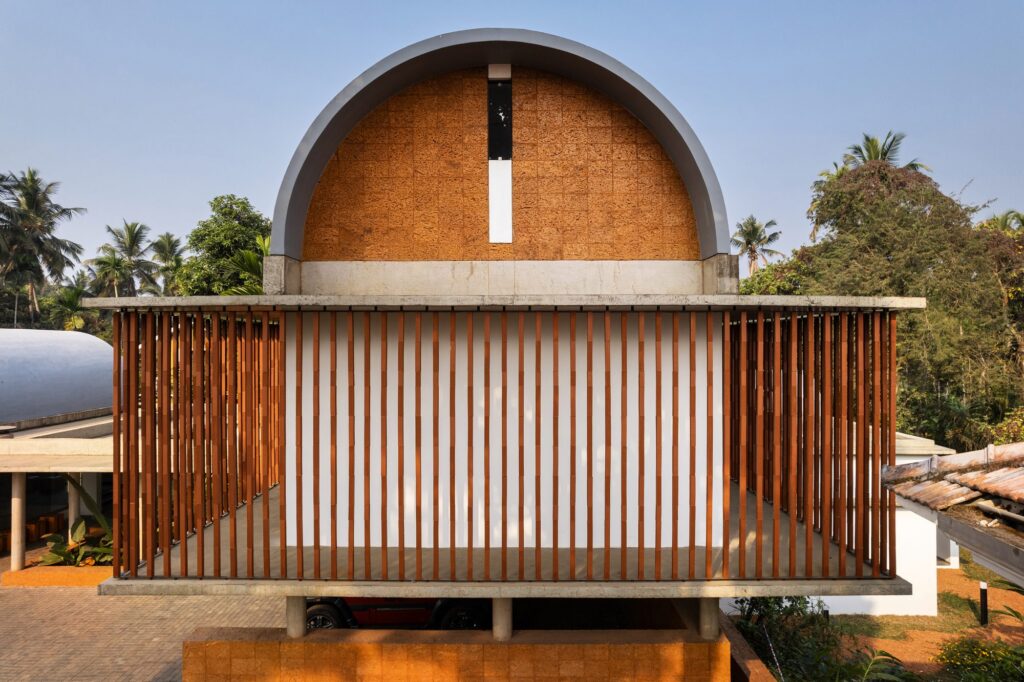
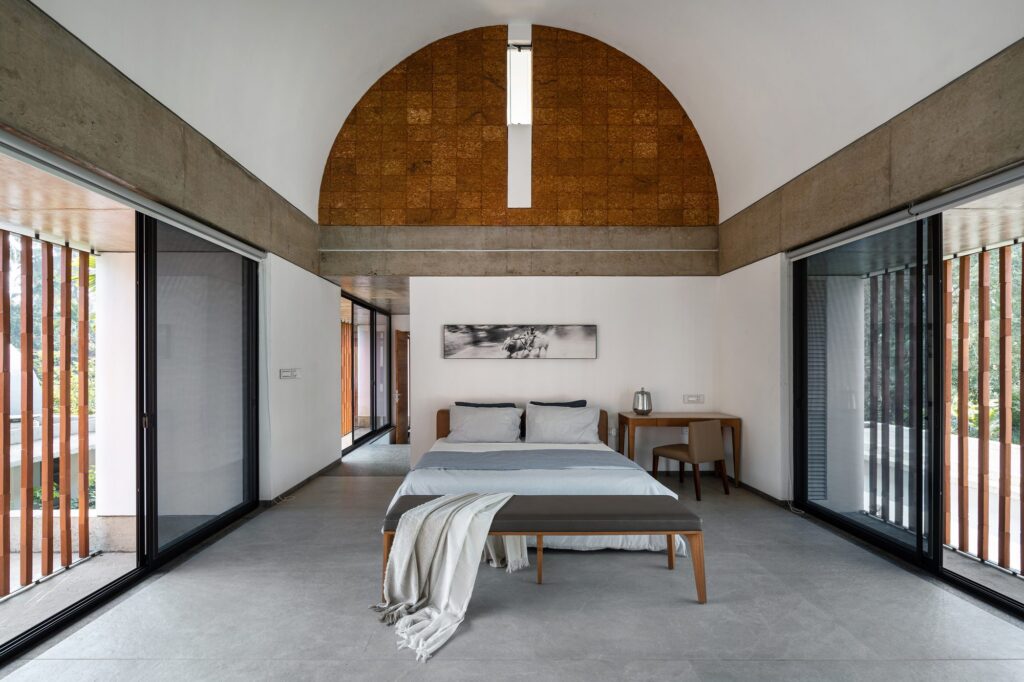
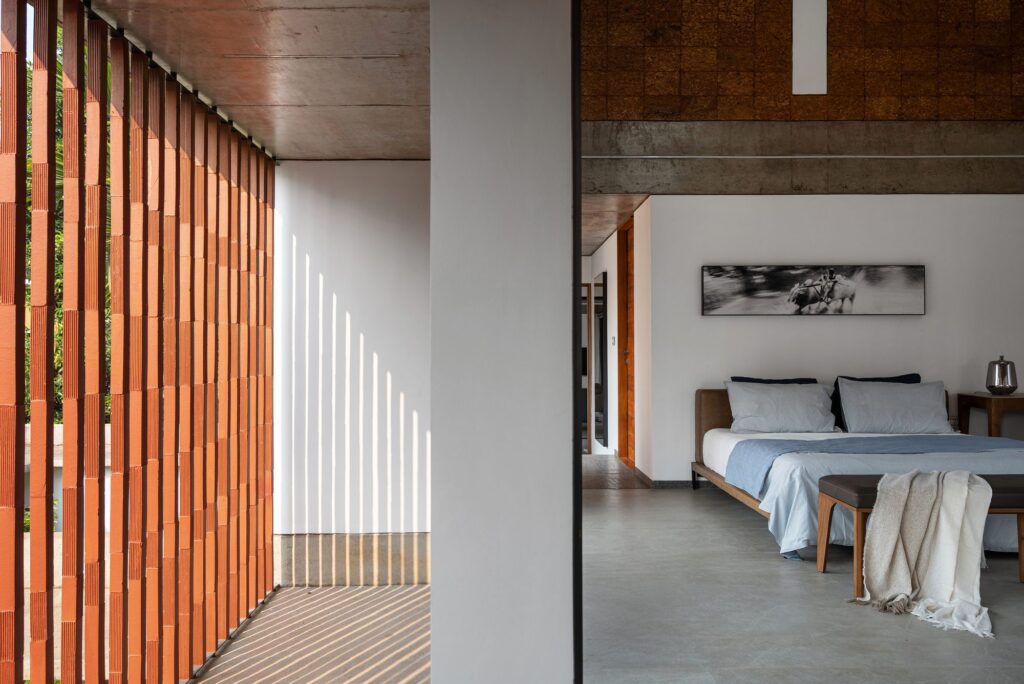
The form of the building reflects its internal volumes and hints at the spaces inside. The architects designed The Running Wall Residence for the homeowner’s brother, with sinuous, expressive walls. Here, by contrast, the exposed laterite walls are solid and robust. In places they project out from the building, forming recesses in the landscape that give seclusion and privacy.
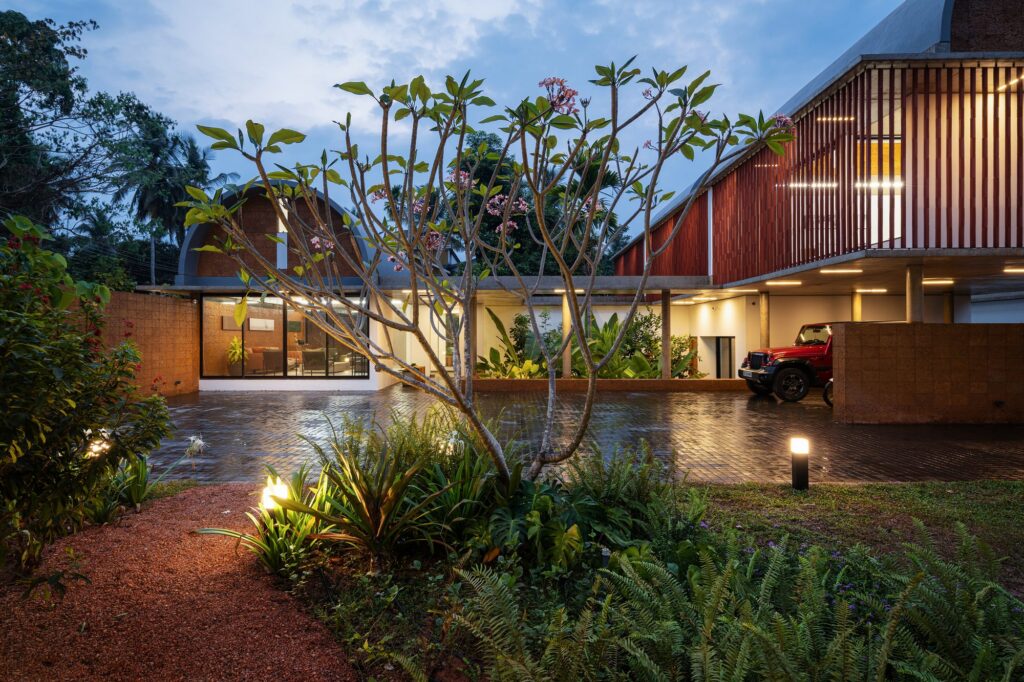
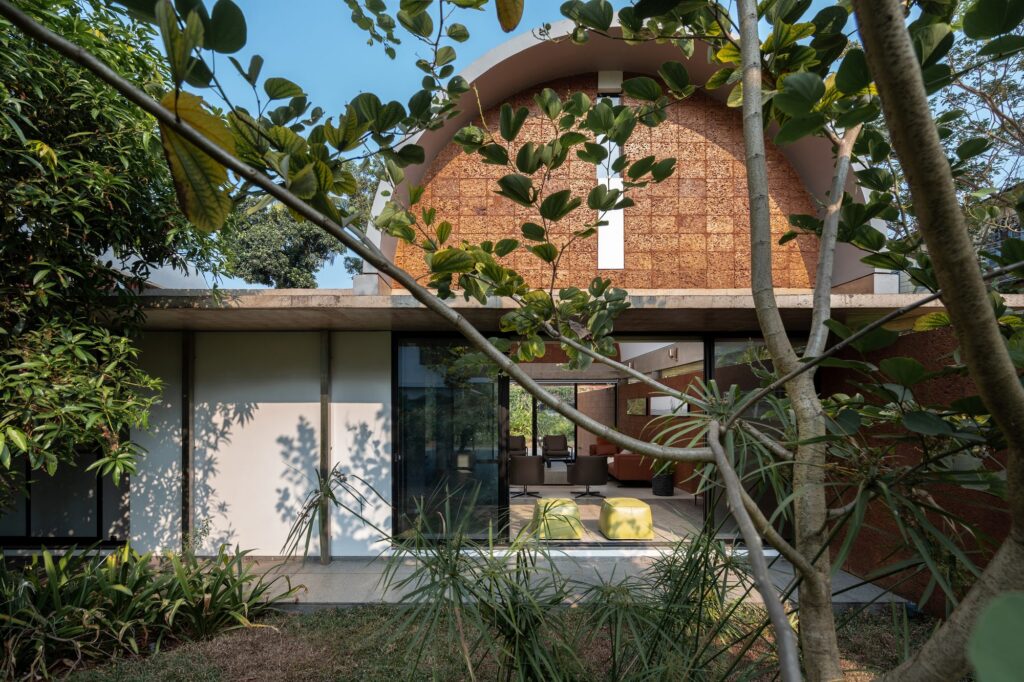
Throughout, living spaces extend outdoors. The clean, linear forms of the house are balanced by the many courtyards built into the plan, and each main room on the ground floor opens onto a landscaped exterior, an internal courtyard, or both. These courtyards link and soften the spaces, give the house a sense of lightness and keep it connected to its natural setting.
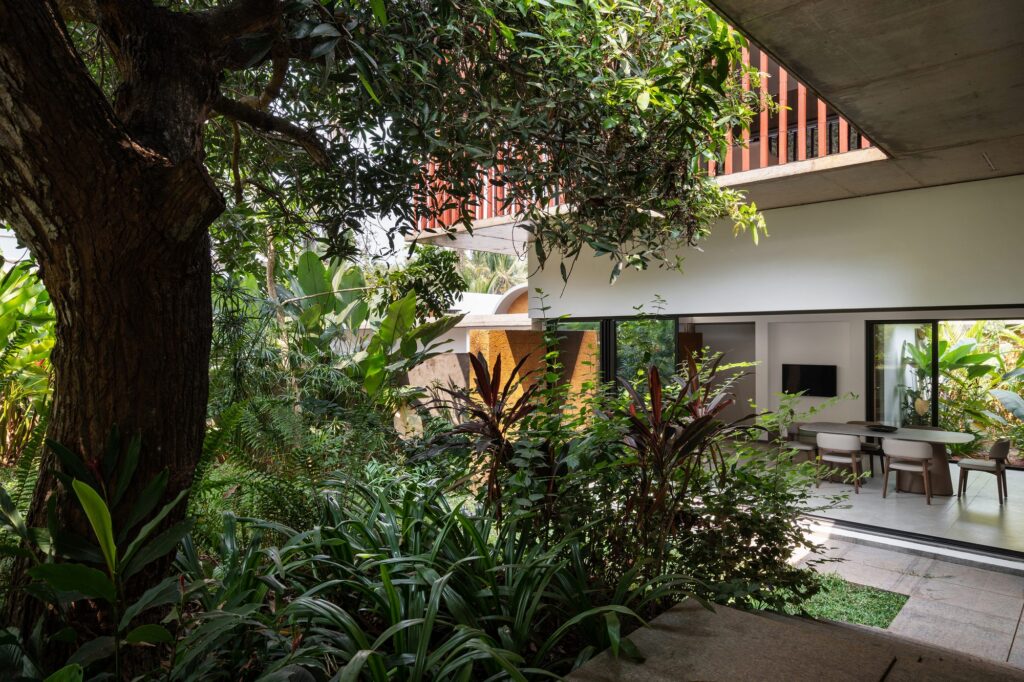
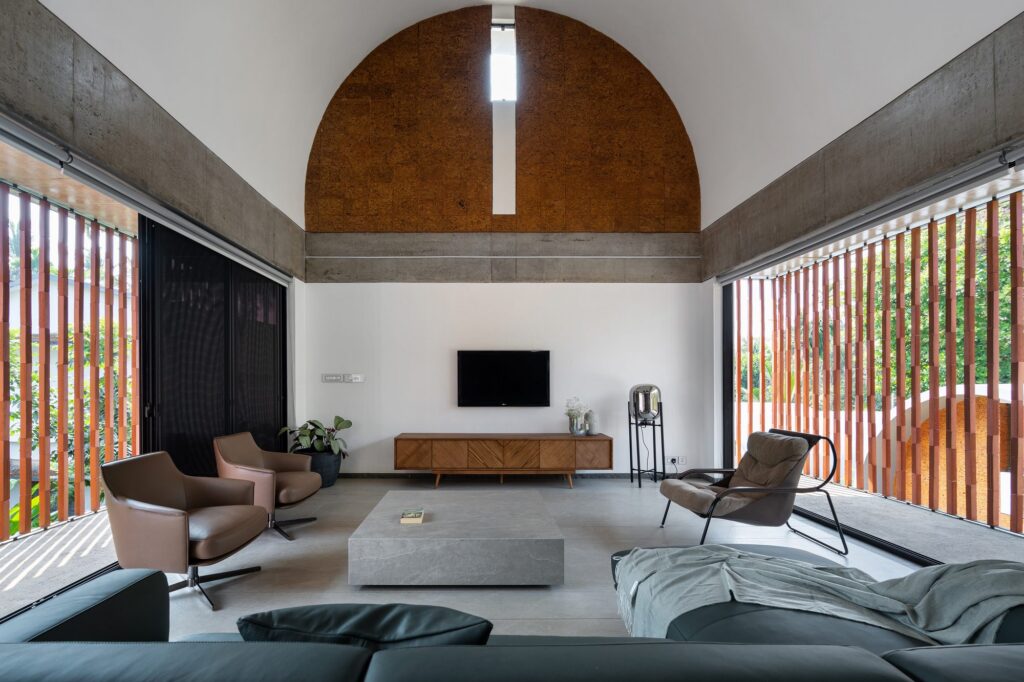
The interiors follow the same approach. Furniture and decor are simple, and fine art photography by the homeowner’s brother hangs on the walls. Exposed laterite, terracotta, teak, stone pavers and exposed concrete give the house warmth inside and out, and the landscape adds native plants and trees alongside the existing ones.
Together, these choices ground the house in the traditional palette and character of northern Kerala. Its design language is unapologetically modern, yet at heart the house remains deeply regional.
Drawings and 3D views
Film
About the architects
LIJO.RENY.architects is a design studio in Thrissur, Kerala, founded in 2005 and led by Lijo Jos and Reny Lijo. Alongside its architecture, the studio is known for site-specific art installations, and its work has received the Tostem ASIA Design Award, the All India Stone Architectural Award, the JK Young Architect of the Year Award (state level) and several IIA state awards. www.lijorenyarchitects.com
Text and project information provided by LIJO.RENY.architects.
Write for UFI
Have a story about cities? We publish articles and photo essays from researchers, practitioners and photographers.
Pitch us at contact@urbanfrontierinsights.com