
Photographs © Studio Jigsaw
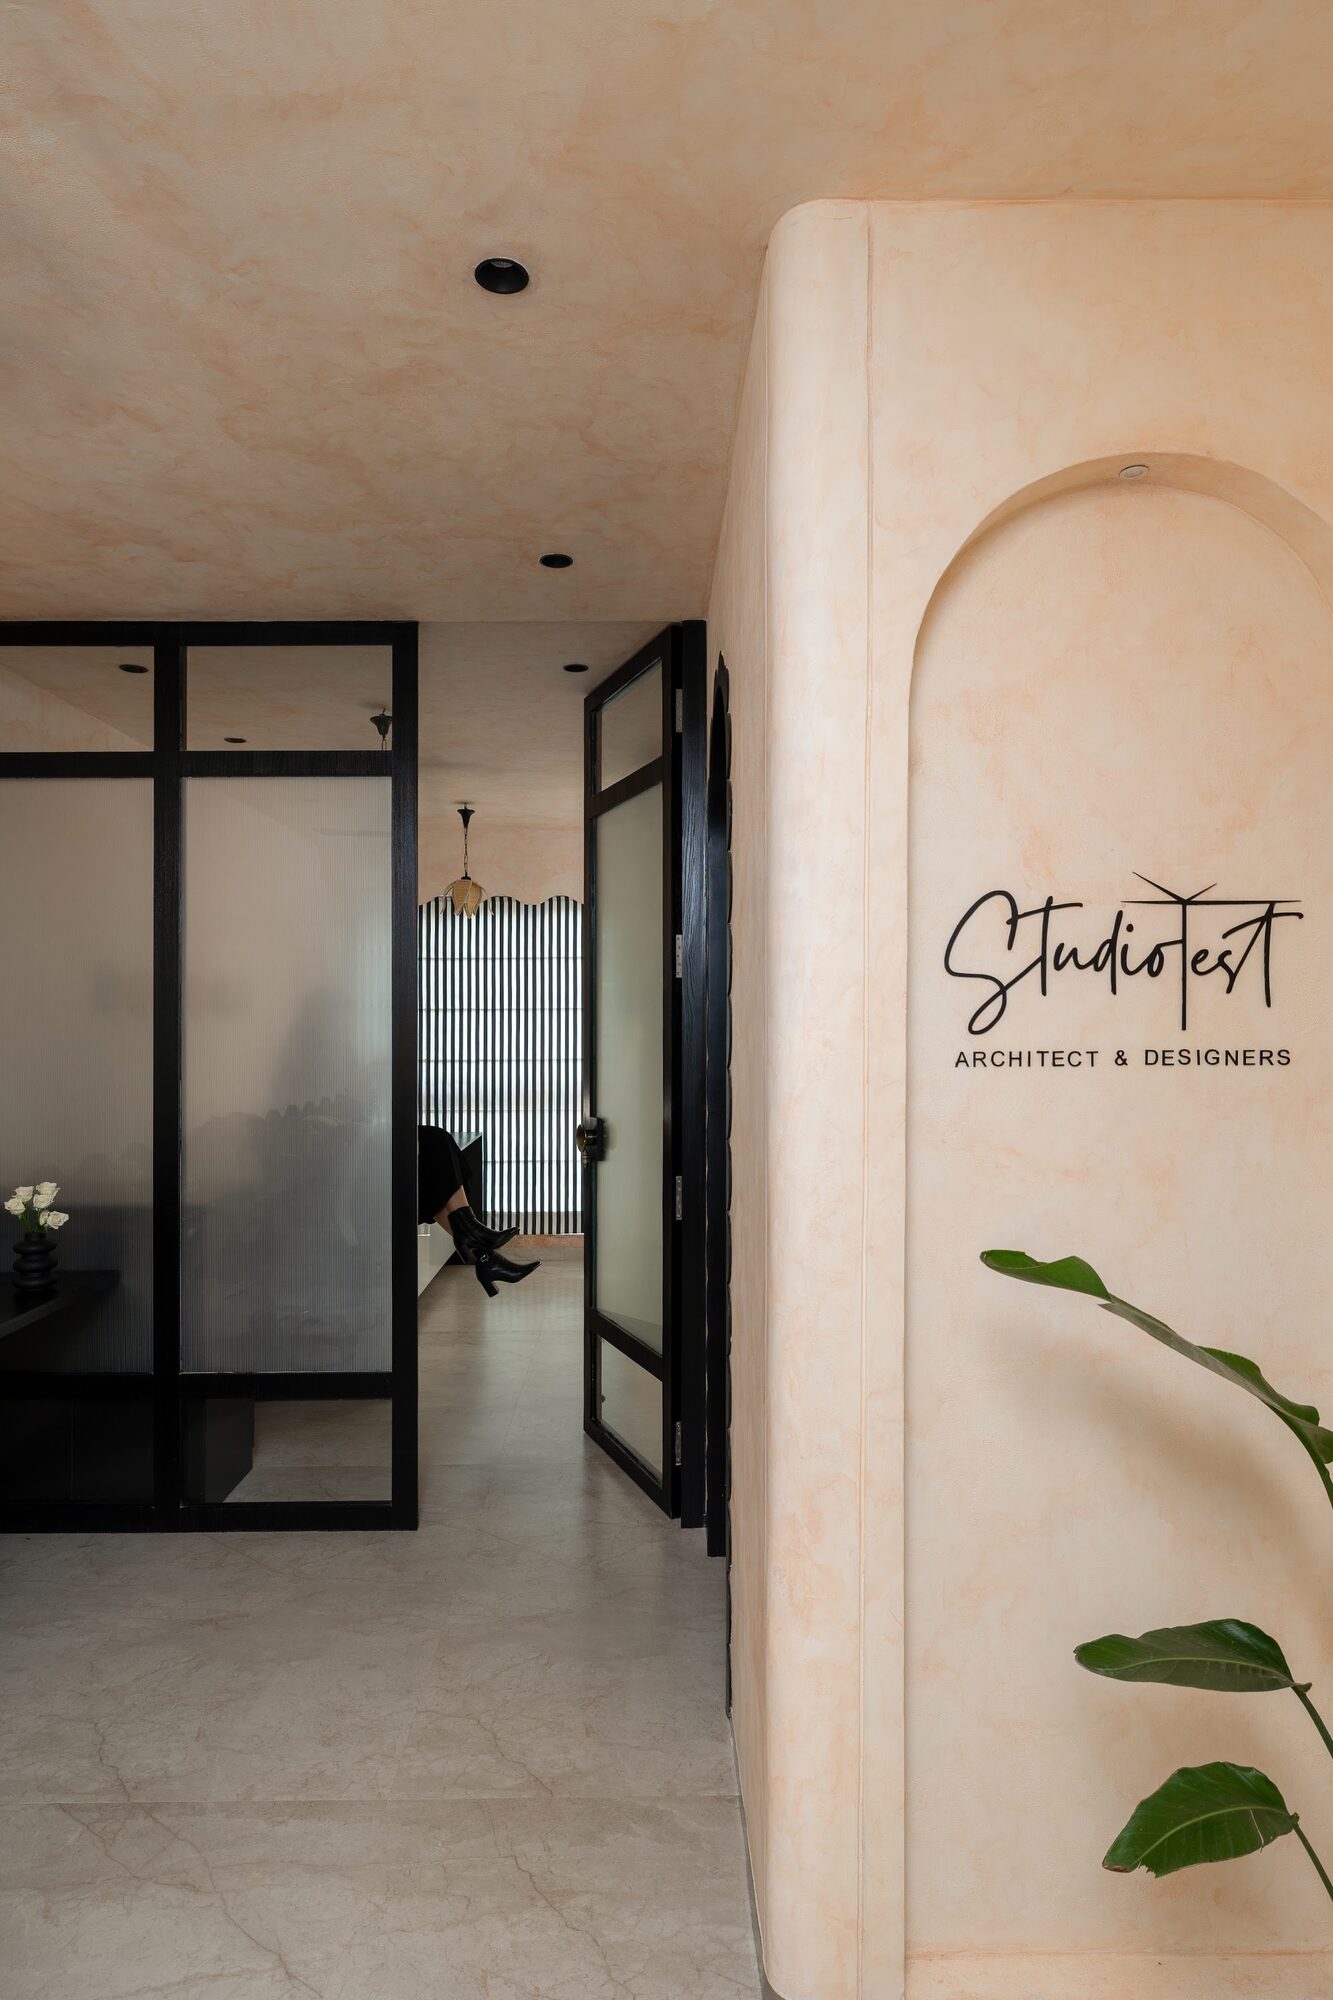
Studio KNest has built itself an office: peach lime wash, black-stained veneer, fluted glass and a scalloped edge wherever a straight line would do.
Project by Studio KNest · Photographs by Studio Jigsaw
The House of KNest is a design studio conceived as an extension of the people and ideas that inhabit it. As the everyday home of the practice, the intention was to create a workspace that felt warm, expressive and personal, without losing the clarity and functionality essential to a working design studio. The office brings together an owner’s cabin, a workspace and waiting area, a pantry and the essential functions of a contemporary practice, all within one cohesive visual language.
Design philosophy
The studio was imagined as a place that feels like a pause from the pace outside — warm, grounded and full of light, yet with enough energy to keep ideas moving. The inspiration came from sun-warmed landscapes, where earth, light and colour exist in quiet harmony.
The soft peach lime wash becomes the backdrop to this story, wrapping the studio in a gentle glow. Black-stained veneer and fluted glass bring depth and character, while cane adds a sense of craft. The green planters introduce a refreshing moment of life — like a little oasis within the sun-kissed palette.
The result is a space that feels calm but never quiet, earthy but never heavy. A setting where conversations happen, ideas take shape and the everyday rhythm of a design studio unfolds naturally.
Entrance
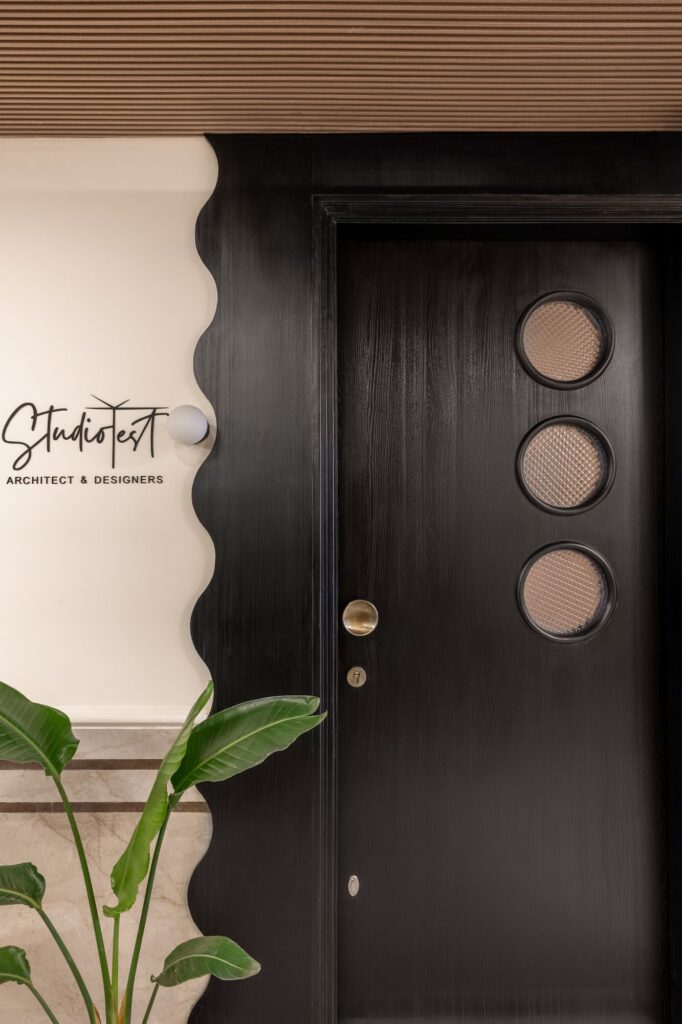
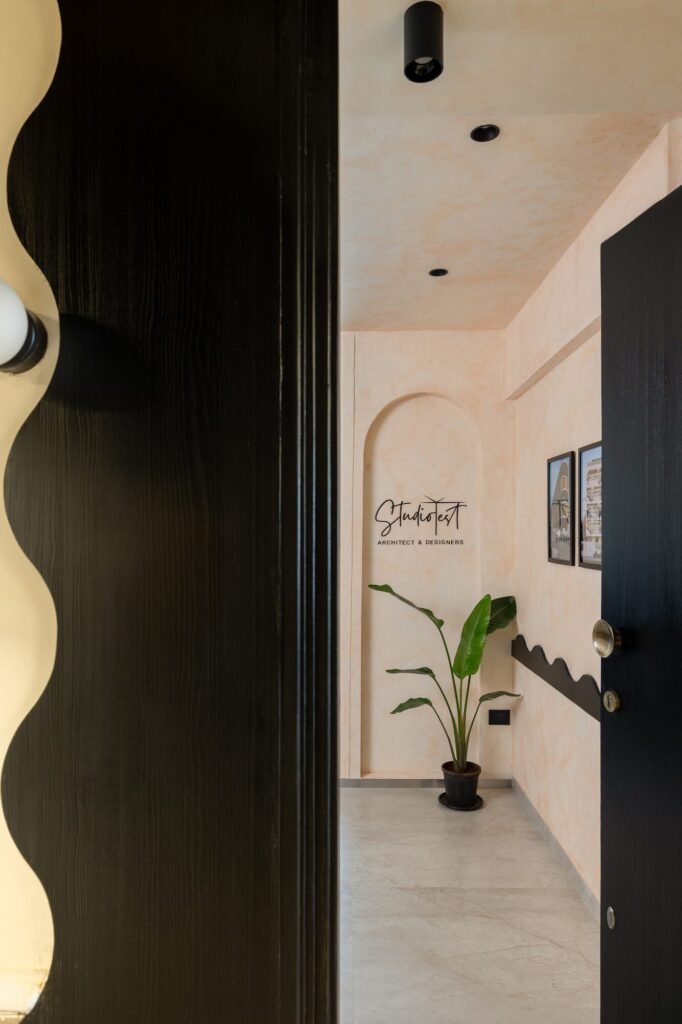
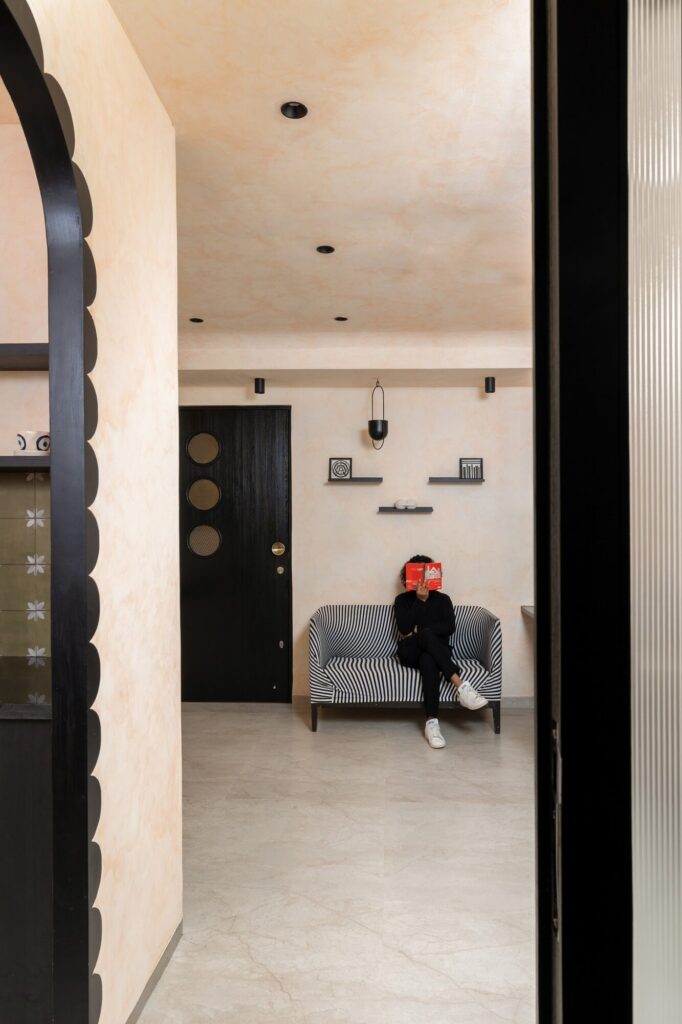
The entrance establishes the character immediately, with a sculptural black door detailed with three circular woven glass inserts. From here, curves become a recurring motif — appearing in scalloped wall edges, rounded corners and furniture details — bringing a playful counterpoint to the otherwise restrained material palette.
Owner’s cabin
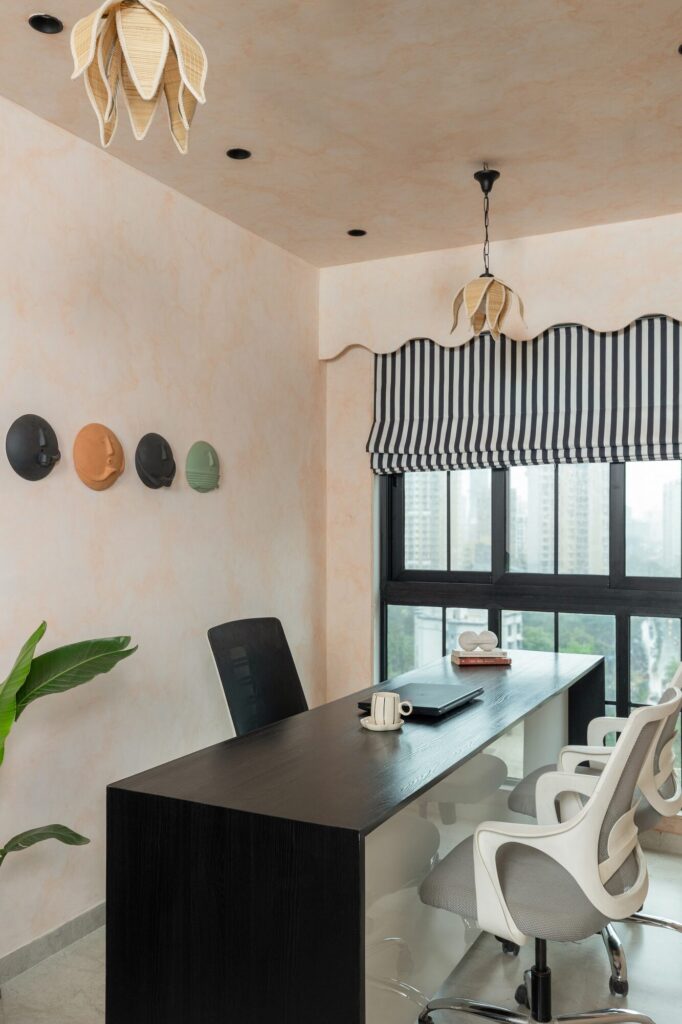
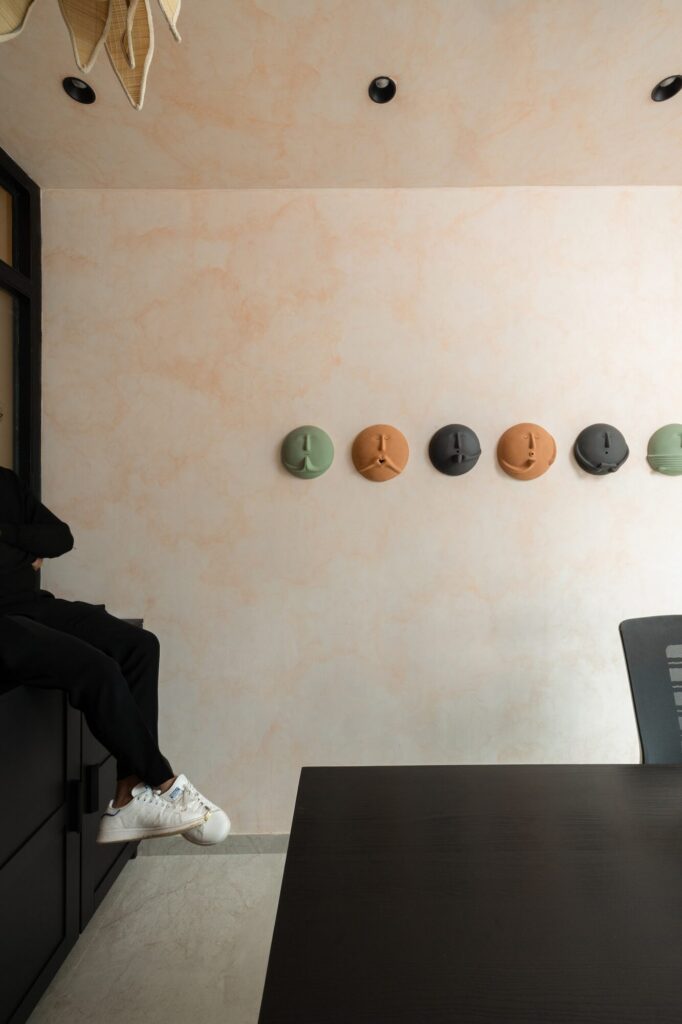
At the heart of the studio is a space that feels distinctly theirs. The owner’s cabin is oriented towards the window, allowing daylight and the city beyond to become part of the room. A long black wooden desk anchors the space, paired with a black-and-white striped Roman blind that adds rhythm to the earthy lime-washed envelope, while cane pendant lights soften the darker elements throughout. Along the wall, a playful arrangement of Claymen pieces adds a touch of personality, making the cabin feel less formal and more like a space that belongs to them.
Workspace and waiting area
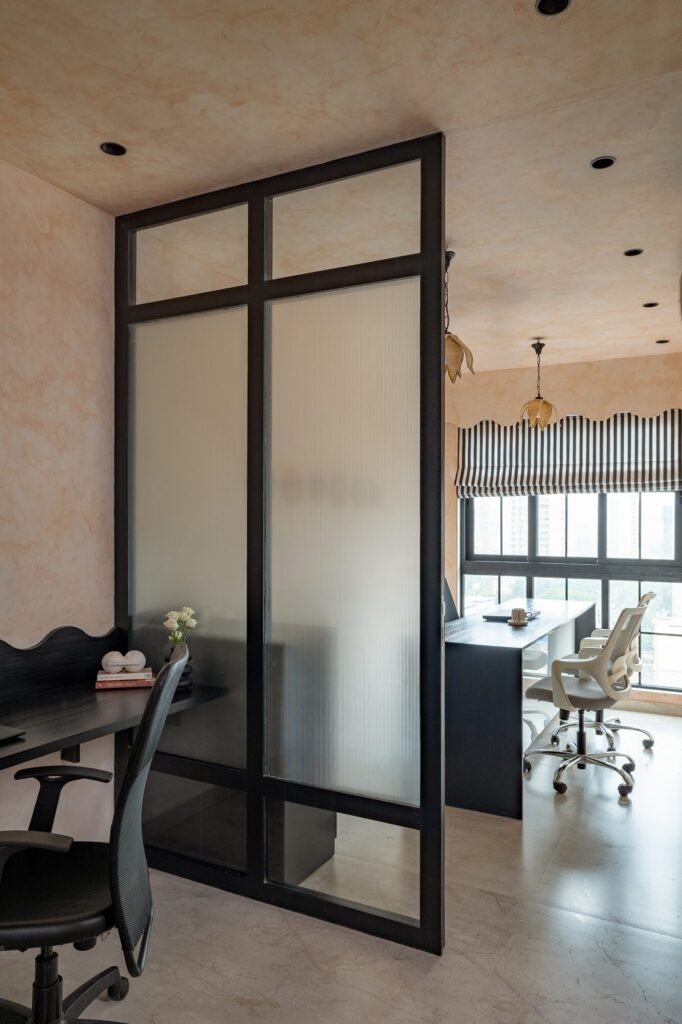
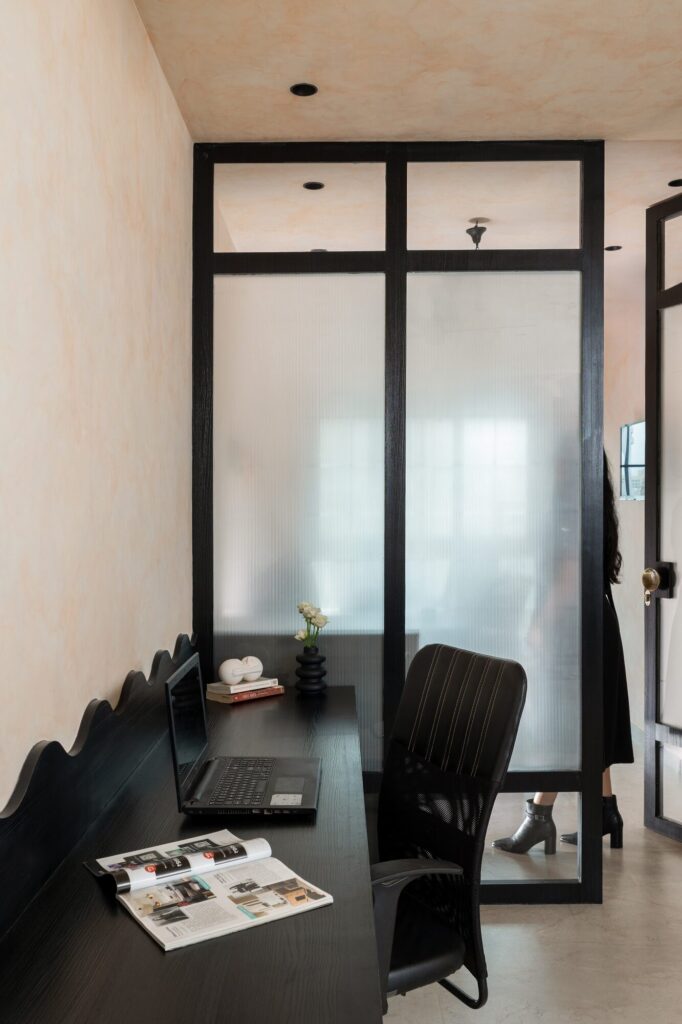
The workspace and waiting area are intentionally brought together, allowing the studio to feel open, informal and constantly in use. A fluted glass partition subtly defines the working zone without closing it off, filtering light while maintaining a sense of connection across the studio. Above the work desk, a softly curved panel echoes the arches used throughout the space, adding a sculptural detail and breaking the linearity of the work zone. The striped sofa becomes part of this shared setting — equally suited to a quick conversation, a pause between meetings or an unplanned exchange of ideas.
Pantry
The pantry is tucked behind one of the studio’s most playful details — an arched entry that turns a simple threshold into a moment of its own. The curves draw you in, opening into a burst of green tiles that gives this everyday corner a little personality and charm.
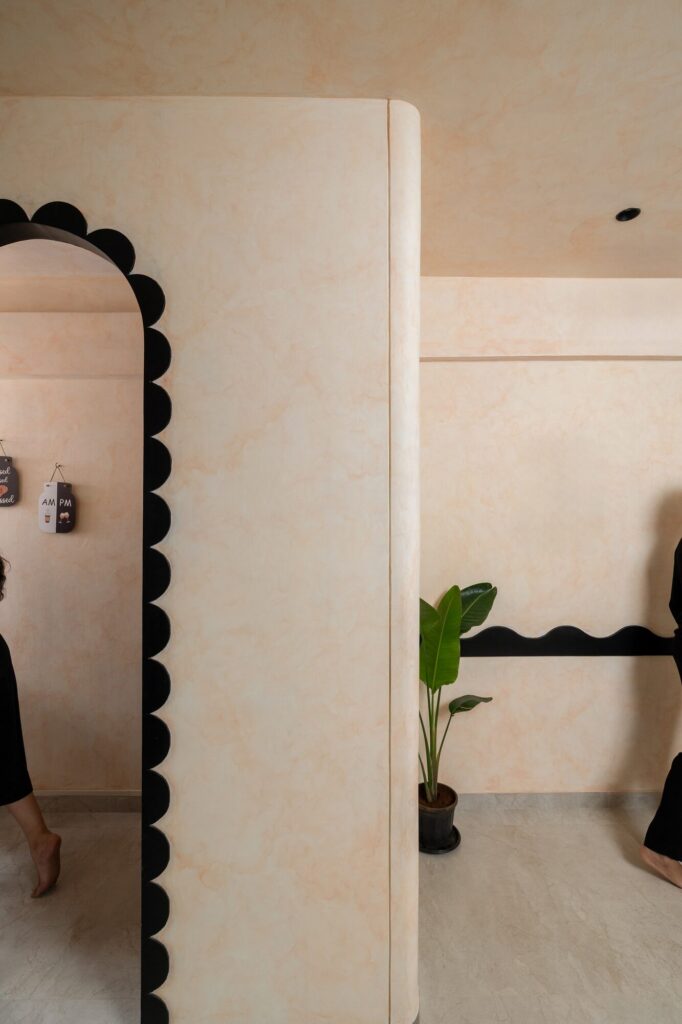
More than a workplace, The House of KNest became an opportunity to create a setting that reflects the practice itself: rooted in materiality, open to experimentation and comfortable with a little playfulness. It is a space where drawings become conversations, conversations become ideas, and ideas slowly find their form.
Project credits
- Project: The House of KNest
- Type: Design studio workspace
- Design: Studio KNest — Ar. Kunal Gupta and Ar. Nidhi Bhatt
- Photography: Studio Jigsaw
About the practice
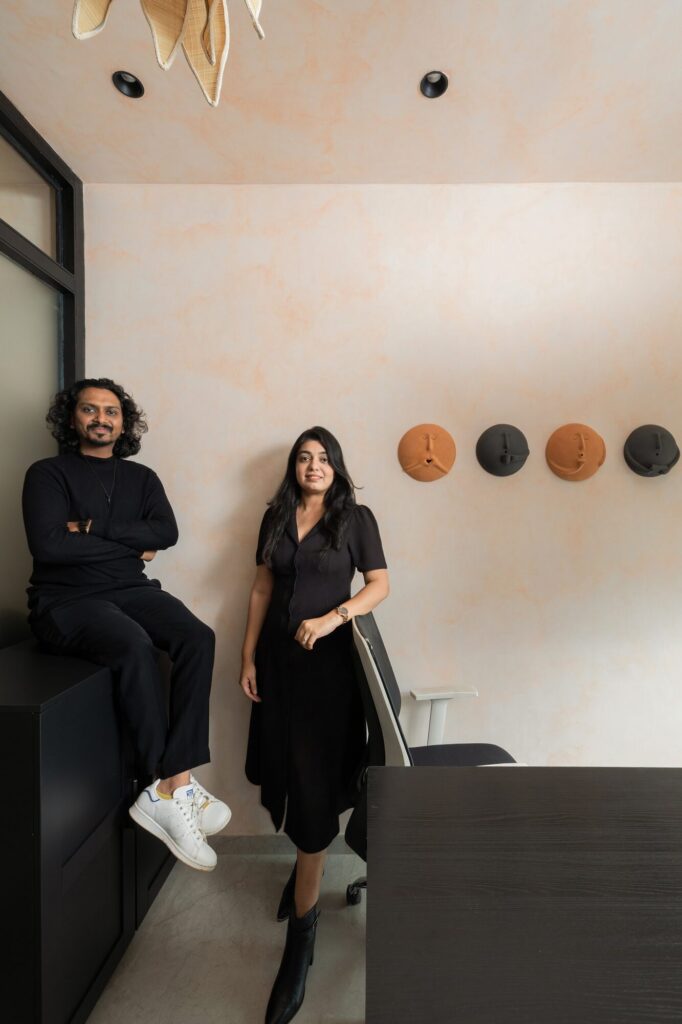
Studio KNest is an architecture and interior design practice founded by Ar. Kunal Gupta and Ar. Nidhi Bhatt.
Write for UFI
Have a story about cities? We publish articles and photo essays from researchers, practitioners and photographers.
Pitch us at contact@urbanfrontierinsights.com