
Photographs © Daisuke Shima
A project by G ARCHITECTS STUDIO, Tokyo.
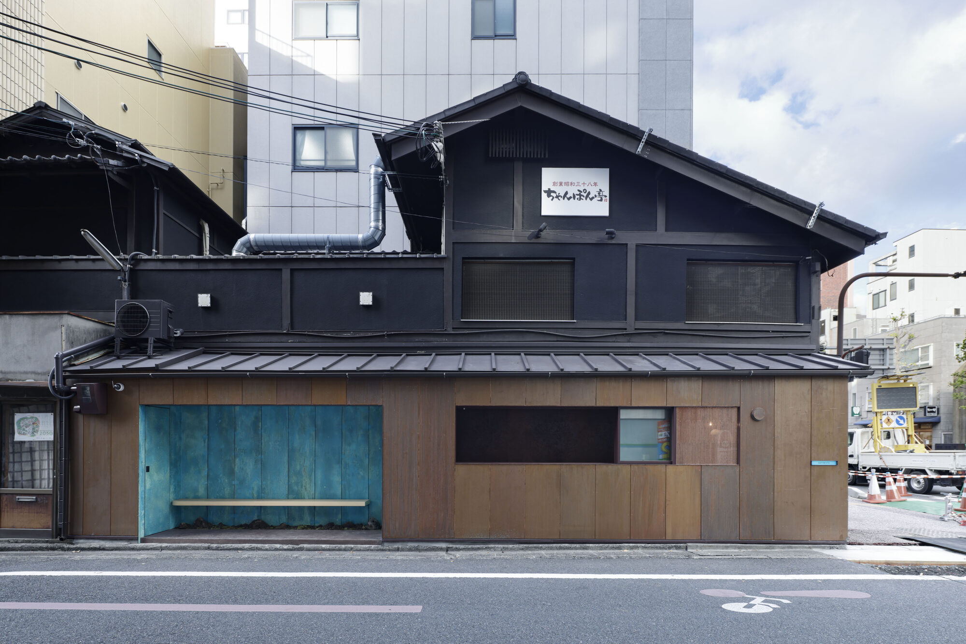
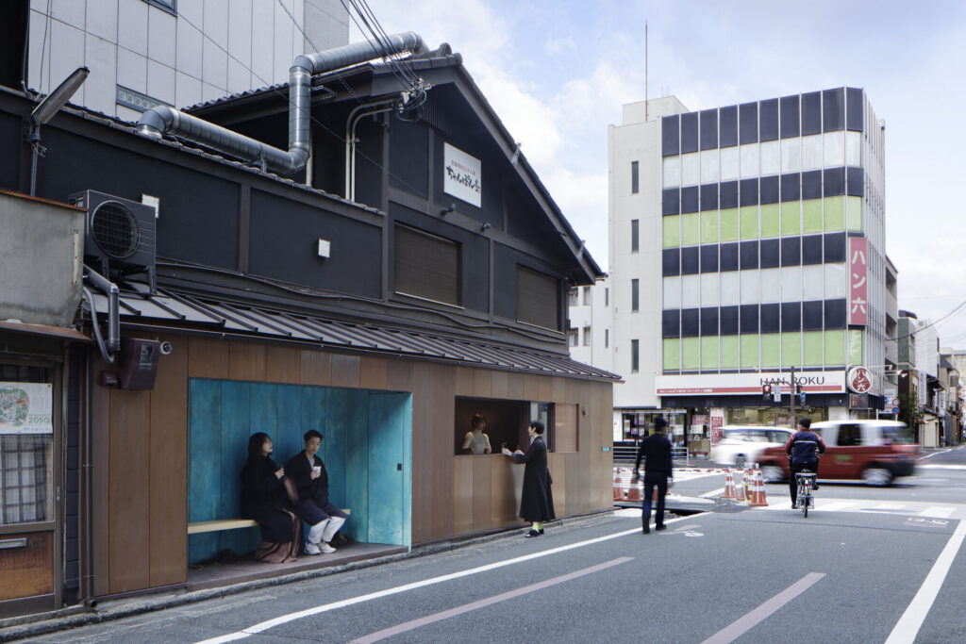
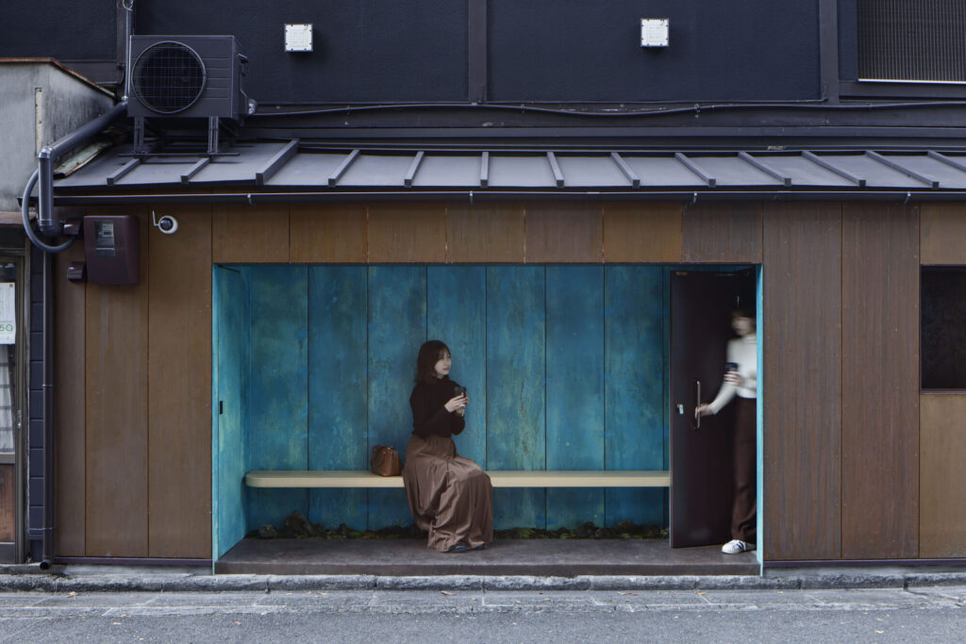
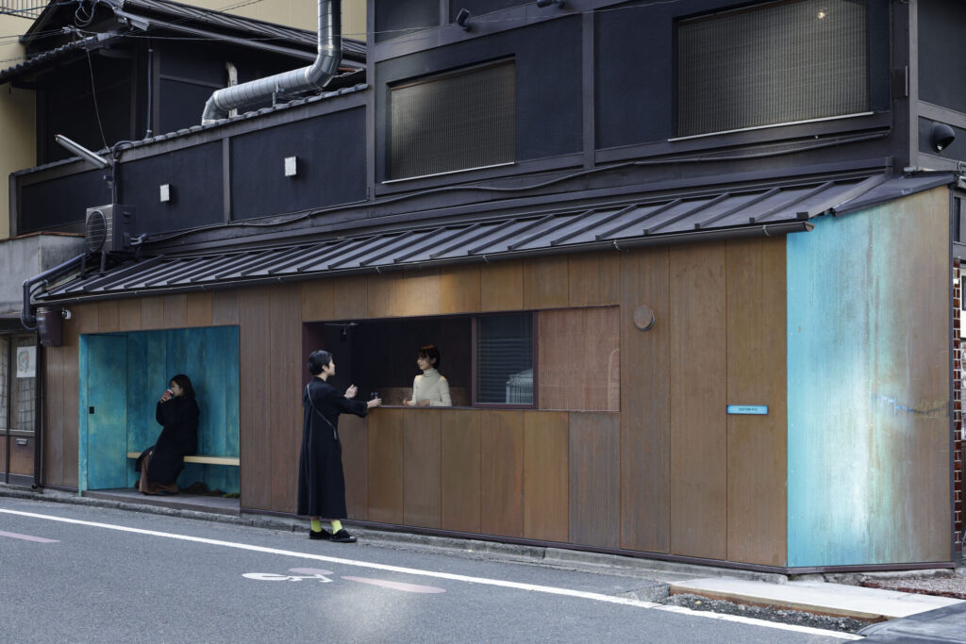
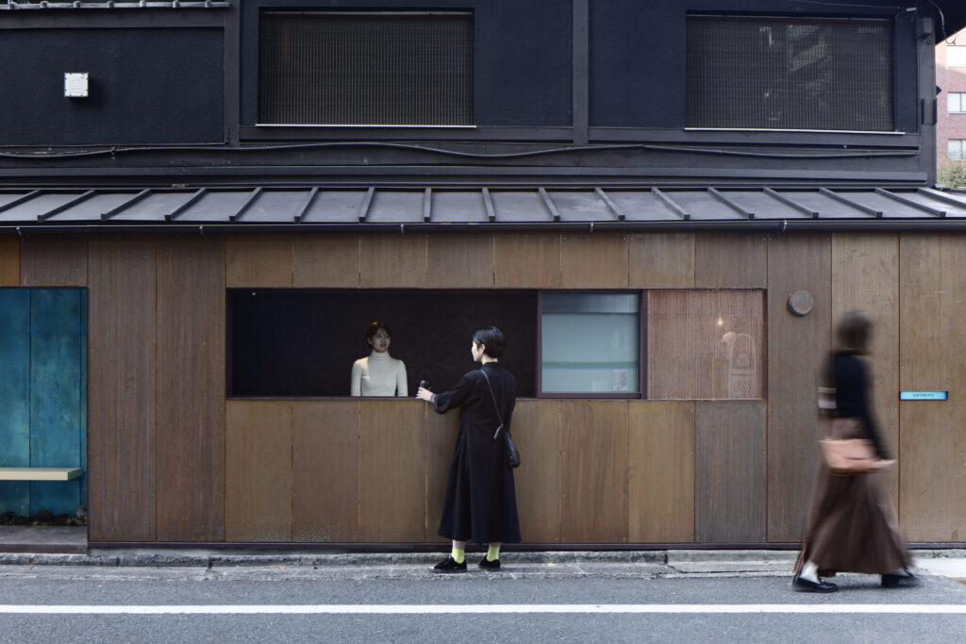
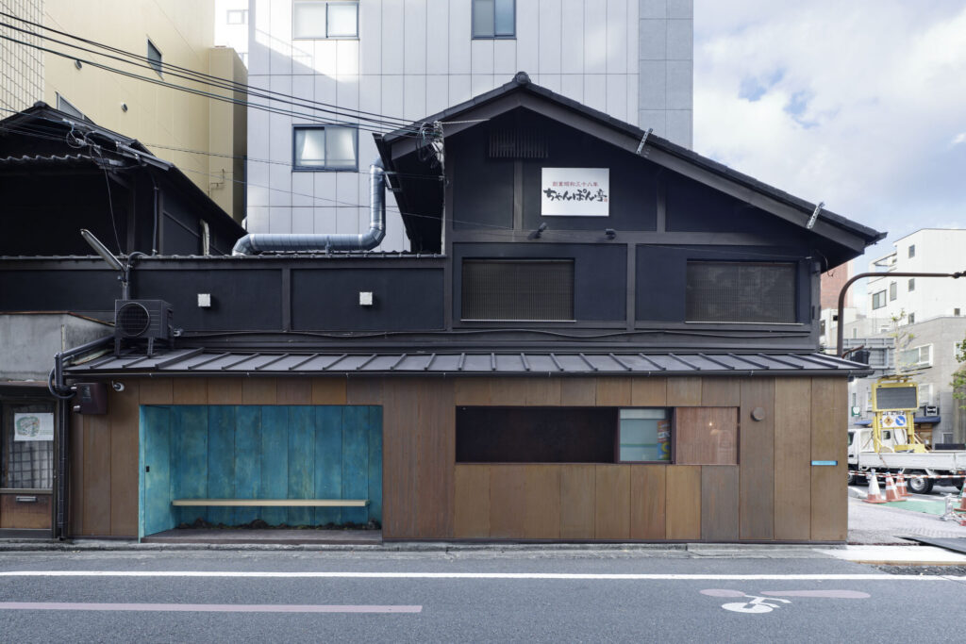
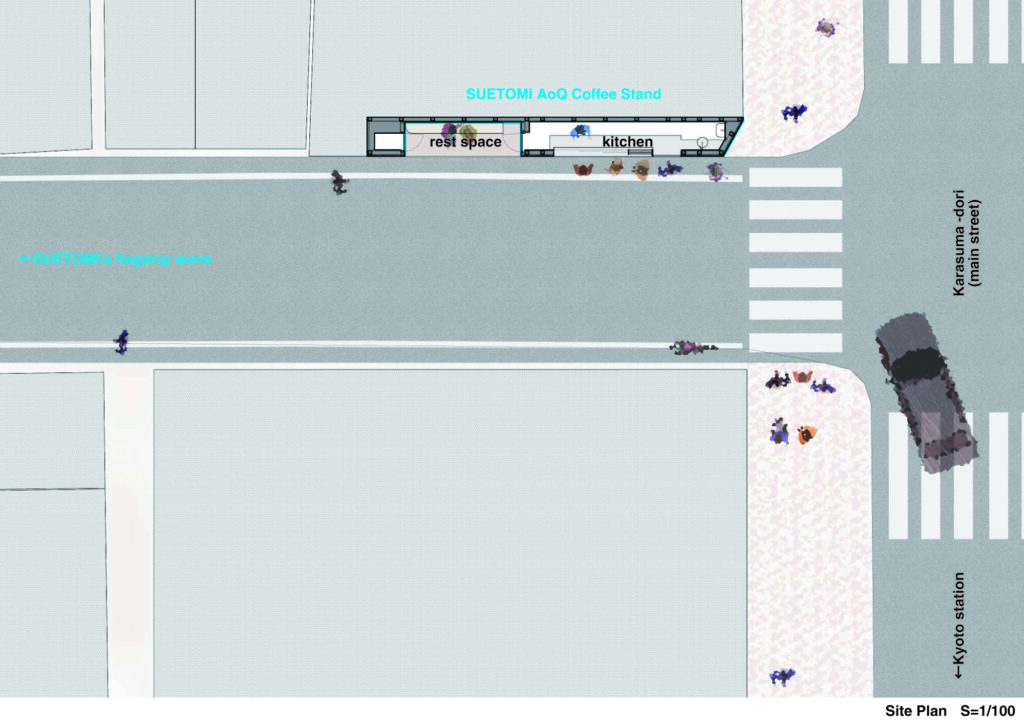
On a street corner in central Kyoto, a small cafe stand has been built into the front of a black timber building that houses a long-running noodle restaurant. It is a modest piece of work — a serving window, a sheltered bench, a few square metres of frontage — but it changes how the corner is used.
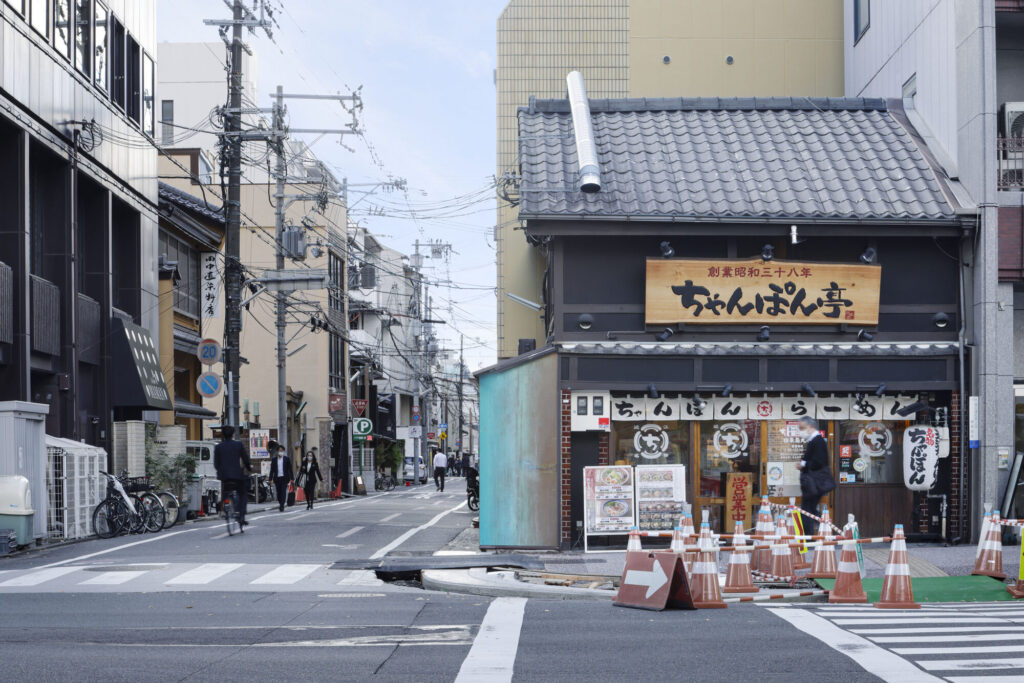
This project stands softly yet vividly within the city. It is located in Kyoto, Japan, where the surrounding urban fabric is deeply rooted in a long and rich history. We were interested in creating a space that could quietly coexist with this historical context while bringing a fresh and vivid presence to the city.
Ryohei Tanaka, G ARCHITECTS STUDIO
Two coppers
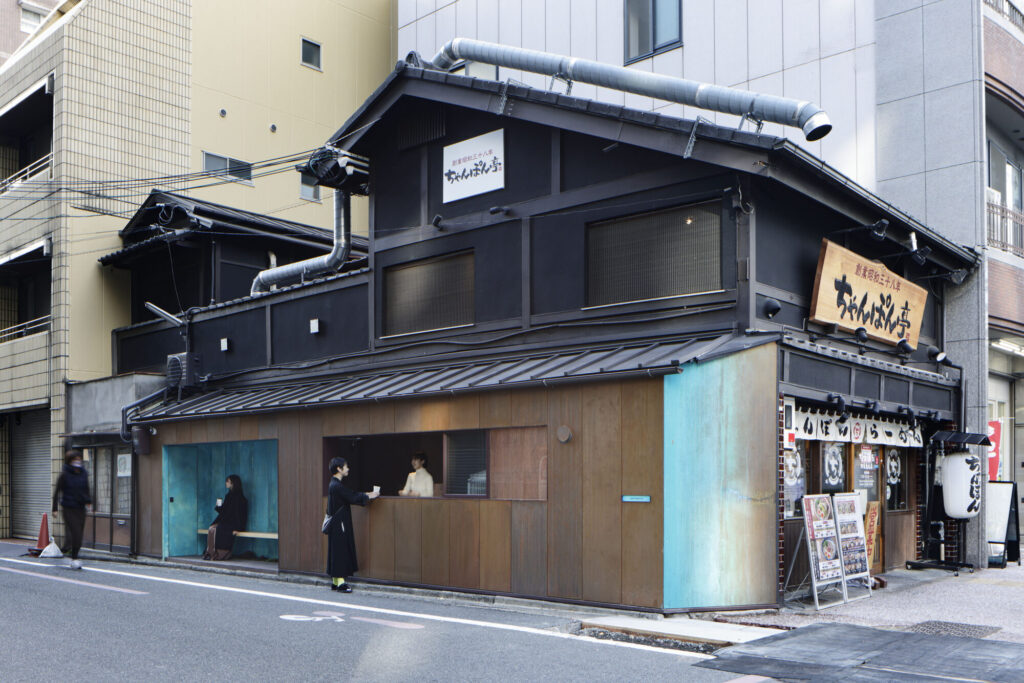
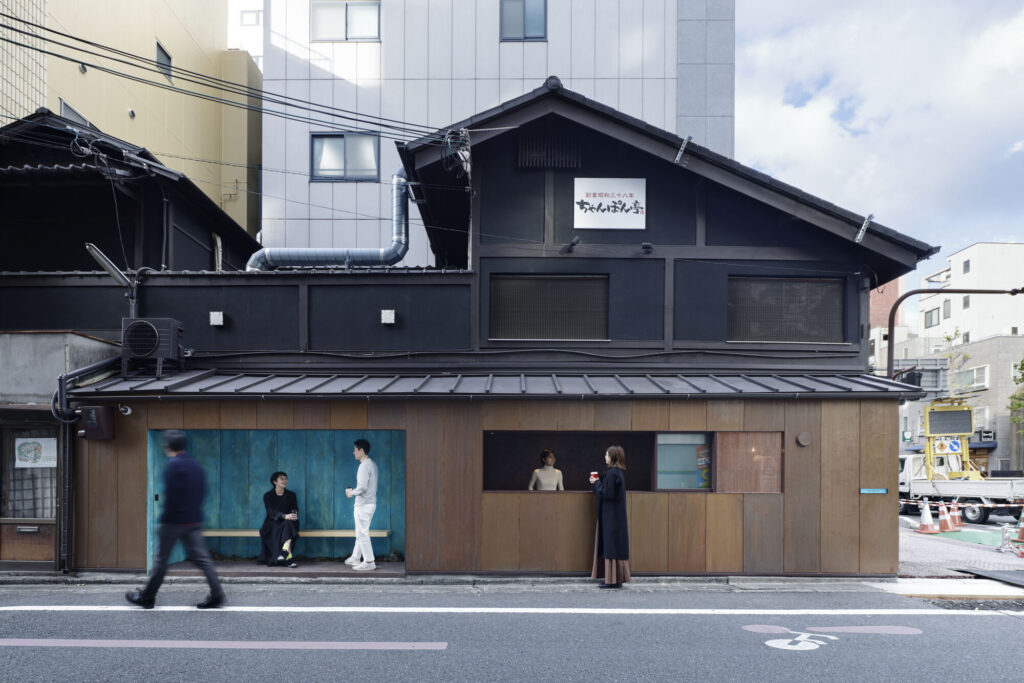
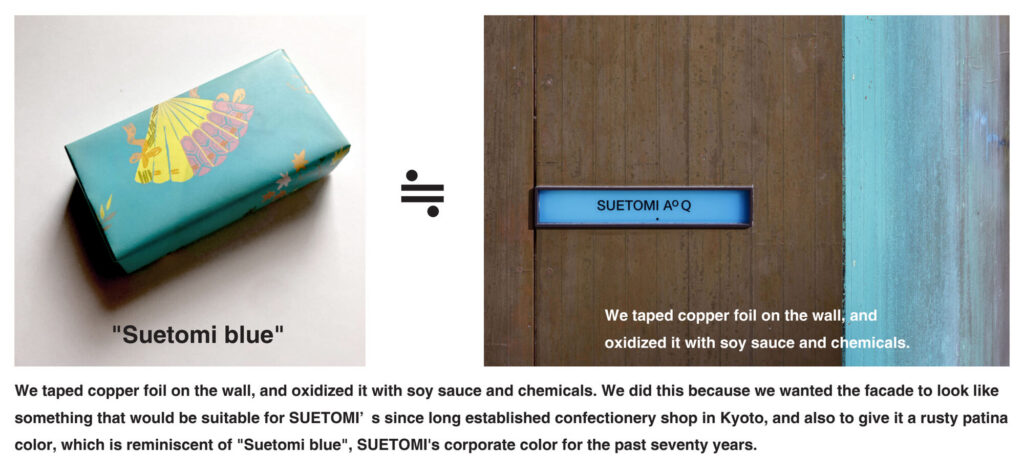
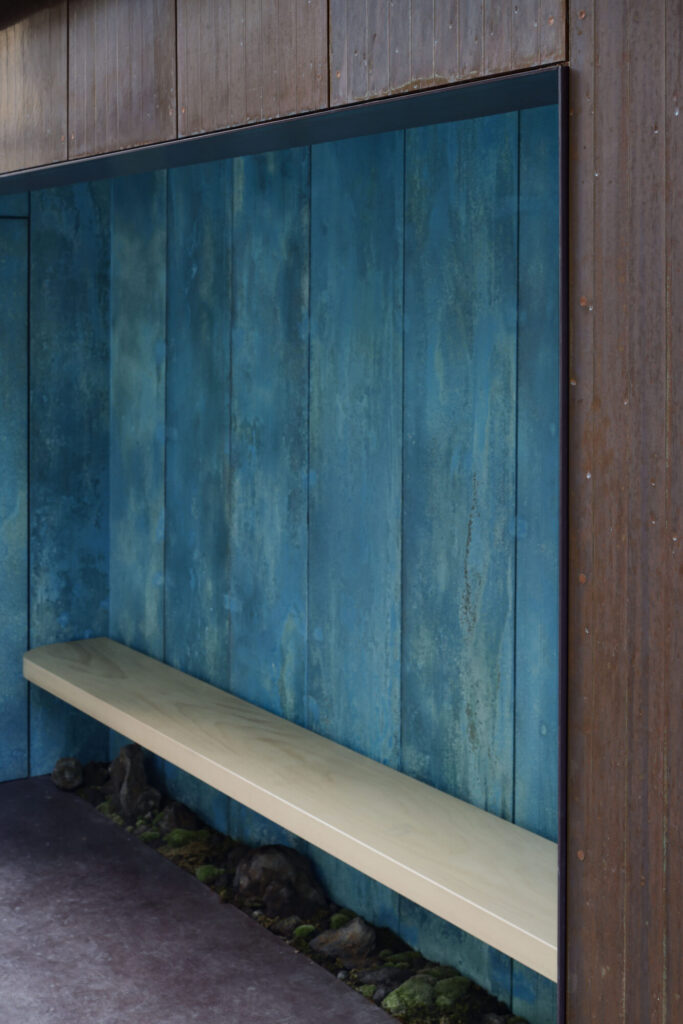
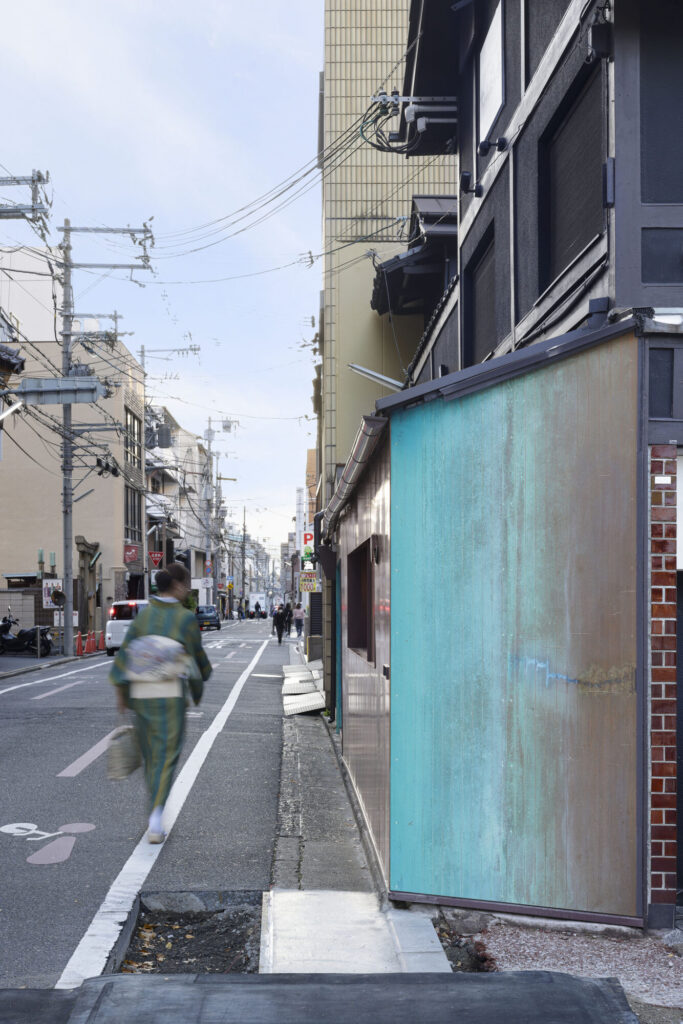
The frontage is clad in copper, and the metal does two different things at once. Across most of the elevation it has been allowed to settle into a warm reddish brown that sits close to the timber and dark plaster of the building above it. Where the wall folds back to make a seat, and again on the end panel facing the side street, the same metal carries a vivid blue-green.
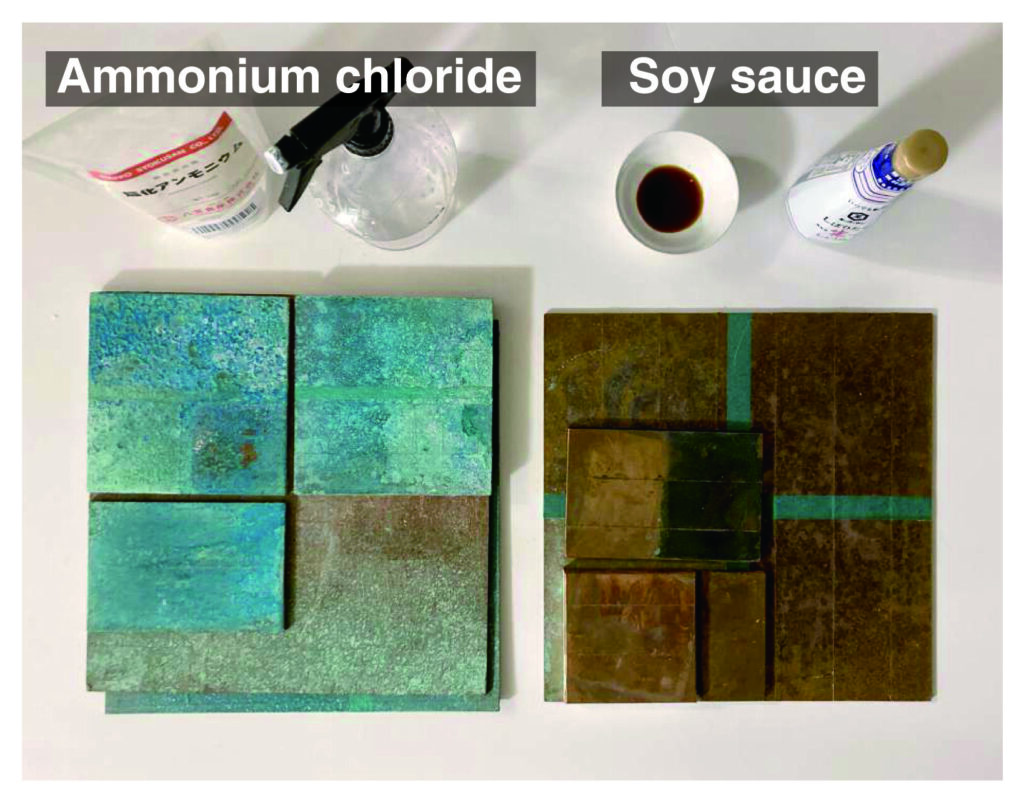
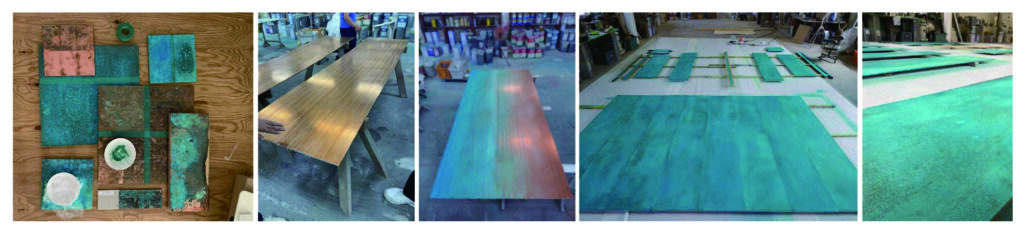
The blue is not paint. It was arrived at through a series of patination tests on copper samples — soy sauce and ammonium chloride among the agents — worked up through mockups until the tone was right.
A bench on the street
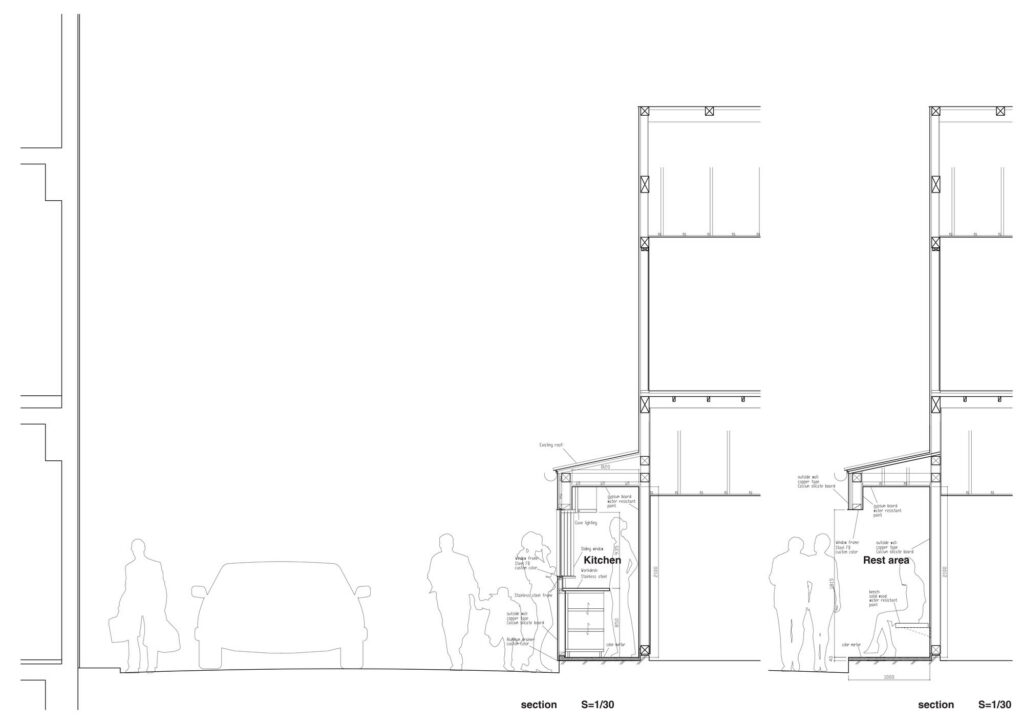
The recess is deep enough for a timber bench and little else. People buy at the window, turn, and sit down a few steps away, out of the traffic but still on the pavement. On a narrow Kyoto street where there is rarely anywhere to pause, that small act of giving ground back to the public is most of the project.
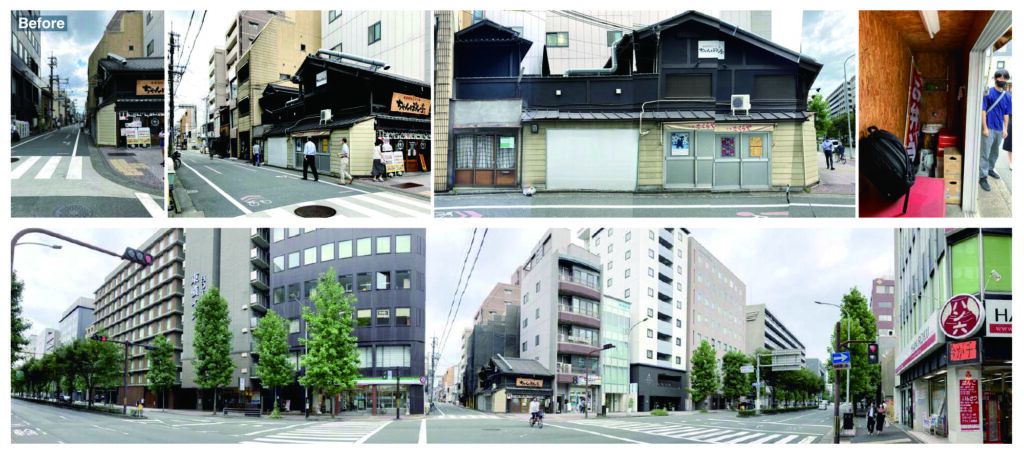
Before
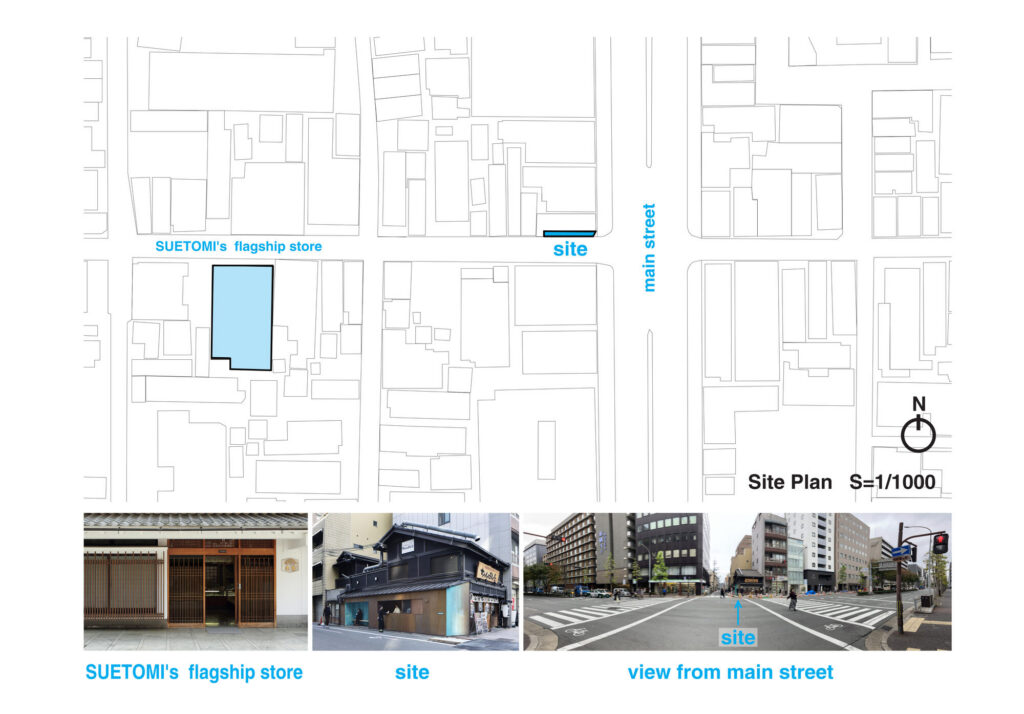
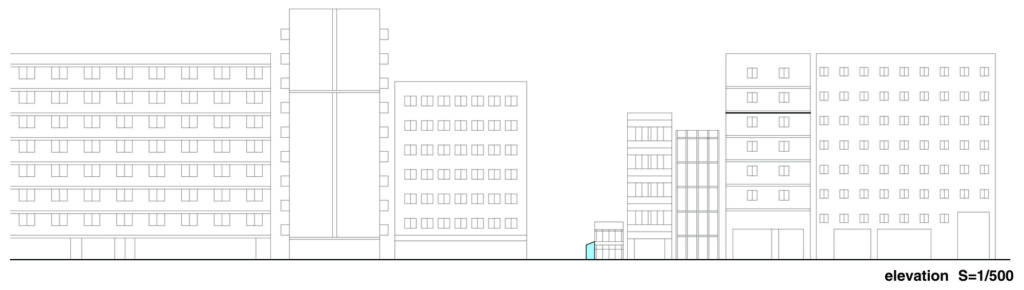
Drawings
Project data
- Project — Suetomi AoQ Cafe Stand
- Location — Kyoto, Japan
- Type — Cafe stand / street frontage
- Architect — Ryohei Tanaka / G ARCHITECTS STUDIO
- Photography — Daisuke Shima
- Drawings and diagrams — G ARCHITECTS STUDIO
About the practice
G ARCHITECTS STUDIO is a Tokyo architecture practice founded in 2013 by Ryohei Tanaka, who studied at Nagoya City University and Tokyo Metropolitan University and worked at Kengo Kuma & Associates from 2006 to 2013. The studio’s work ranges from small pavilions and tearooms to offices, restaurants and housing. Website: g-archi.info.
Write for UFI
Have a story about cities? We publish articles and photo essays from researchers, practitioners and photographers.
Pitch us at contact@urbanfrontierinsights.com