
Photographs © G ARCHITECTS STUDIO
A project by G ARCHITECTS STUDIO, Tokyo. Japanese title: Akagane no Mizuya — “The Copper Water Pavilion”.
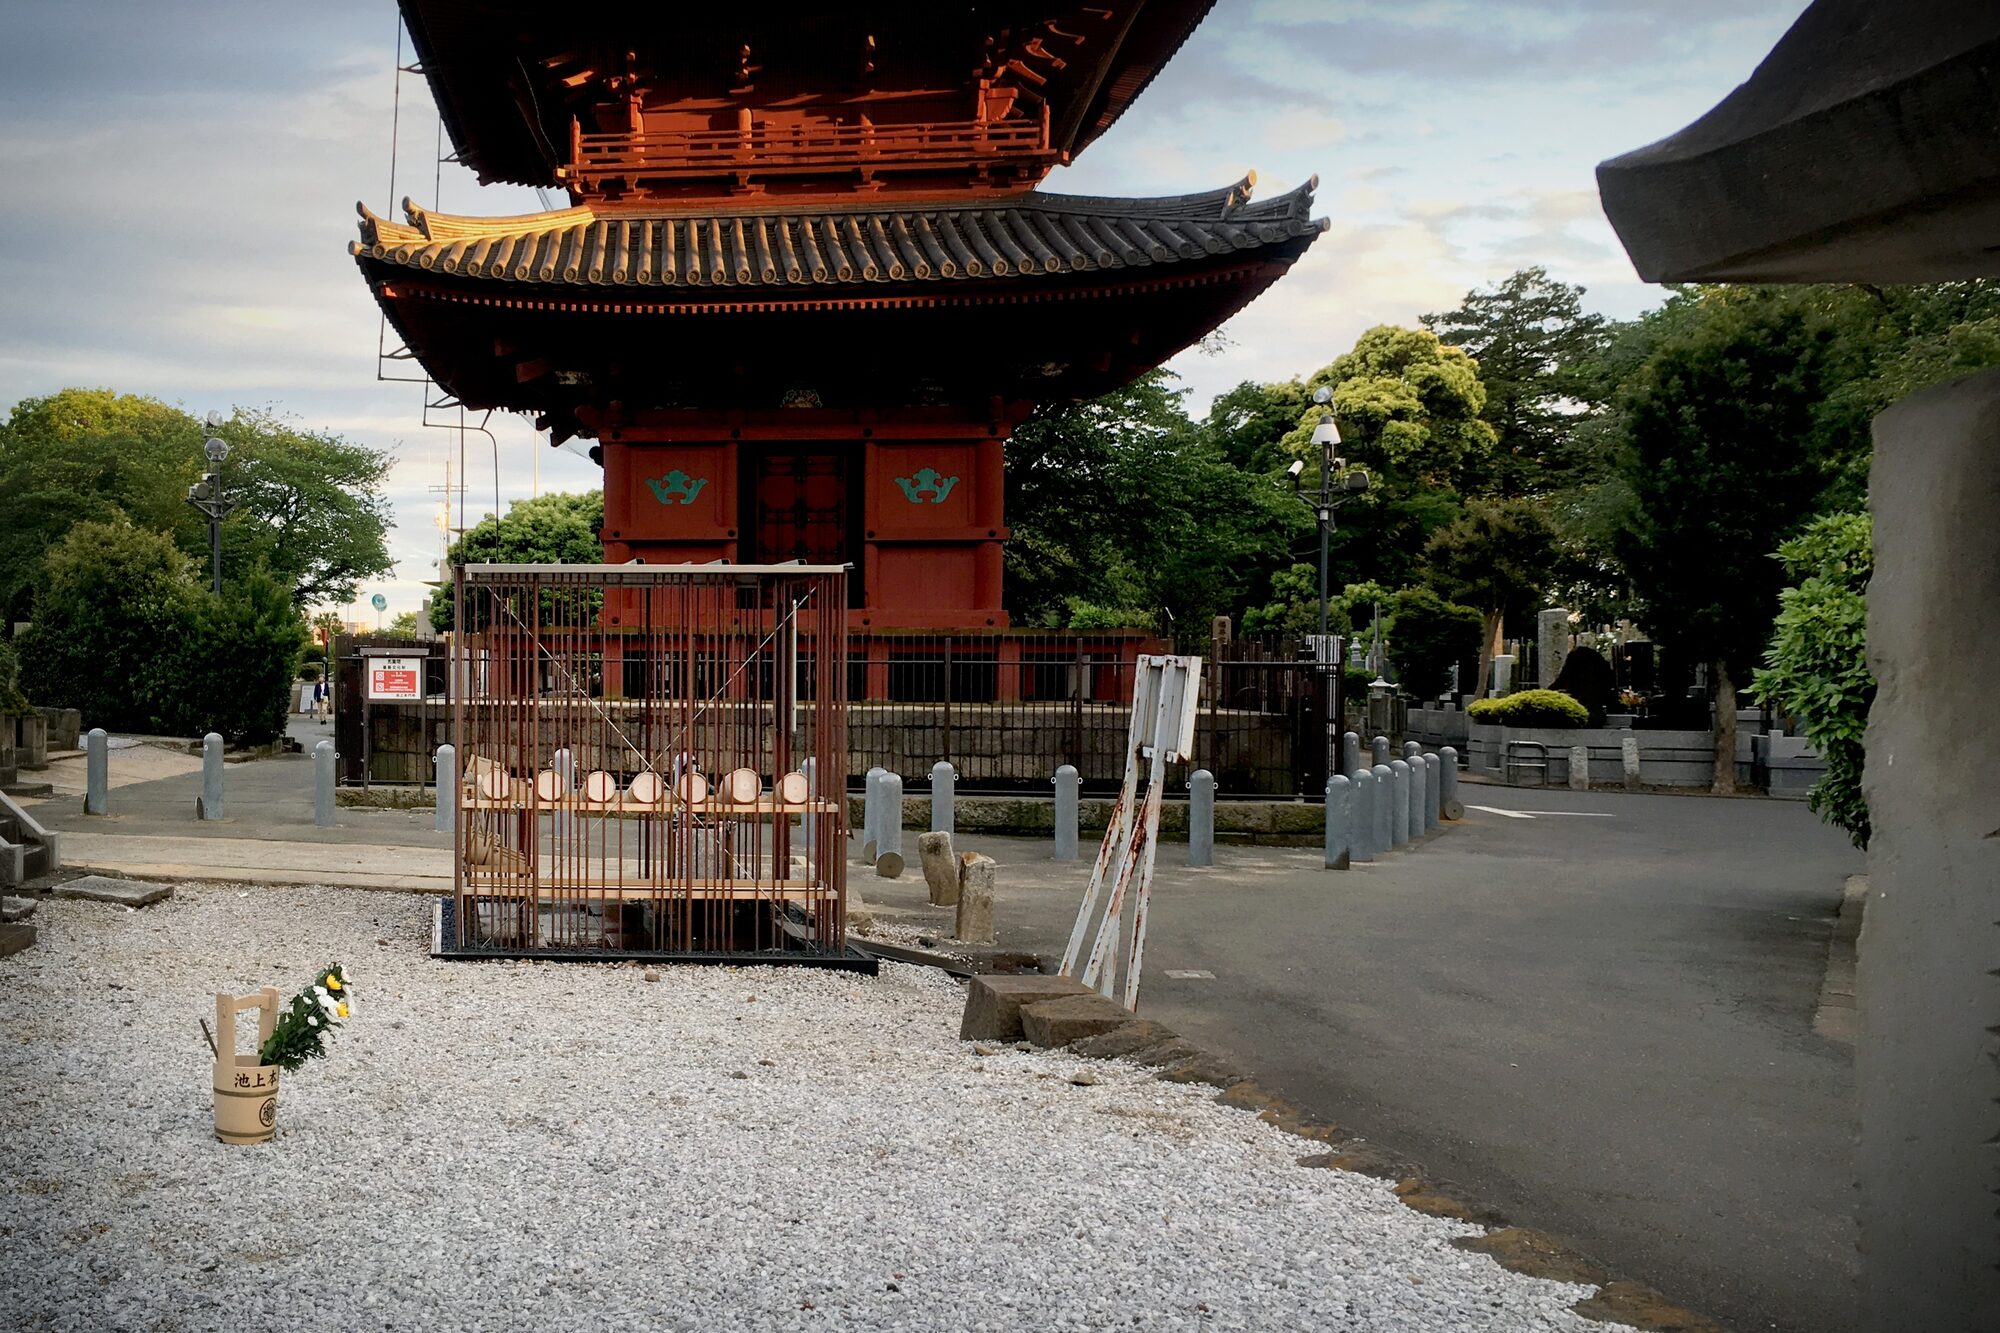
The site is the cemetery of a historic Buddhist temple in a large city in eastern Japan. The temple’s buildings and graves spread across a small wooded hill surrounded by a dense residential district. As in many urban temple cemeteries in Japan, the grounds work much like a public park: local residents come here not only to visit family graves, but also to take a walk or go for a jog. This overlap between ordinary city life and places of remembrance is one of the quiet particularities of Japan’s crowded cities.
Buckets, water and the habit of visiting
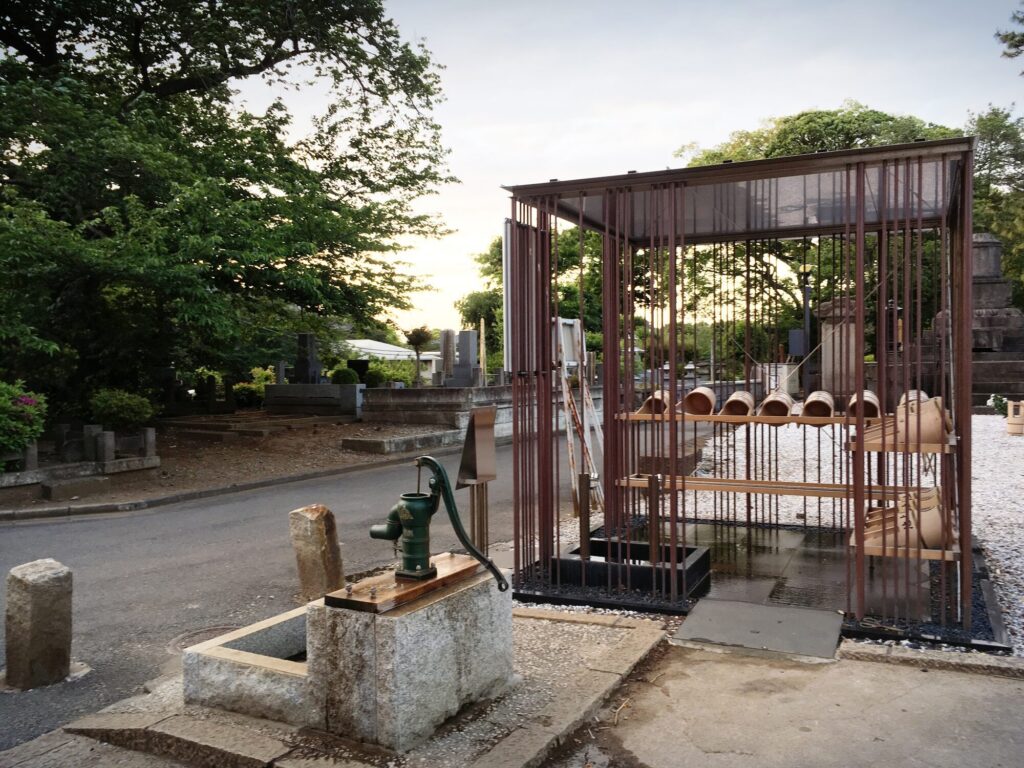
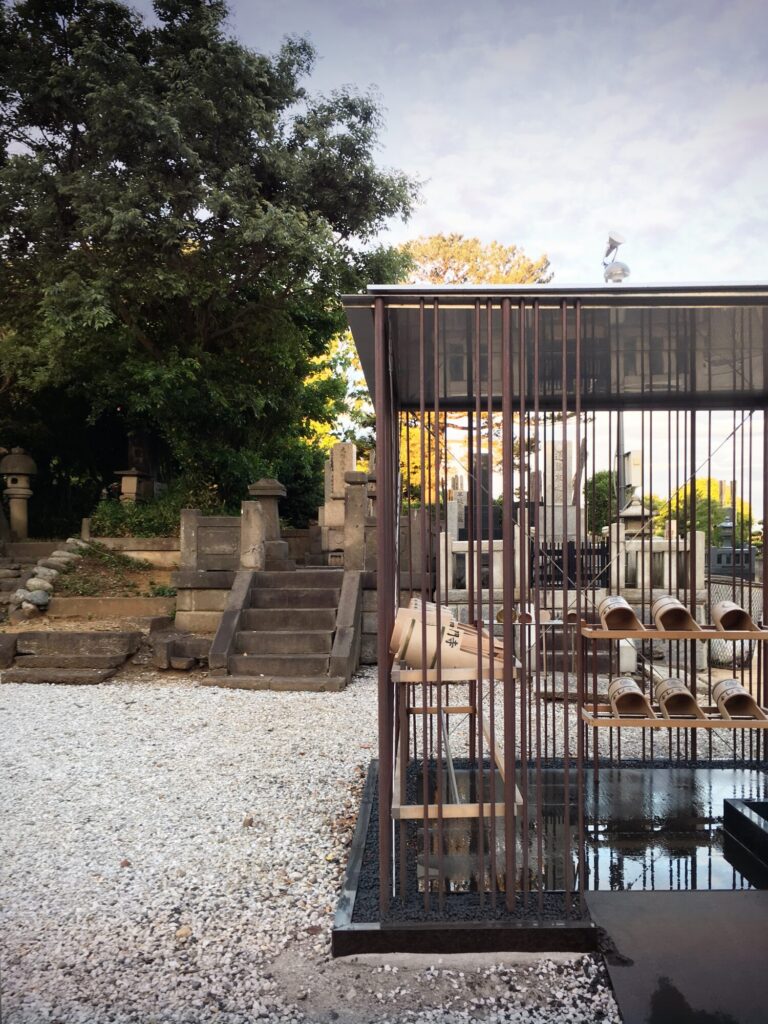
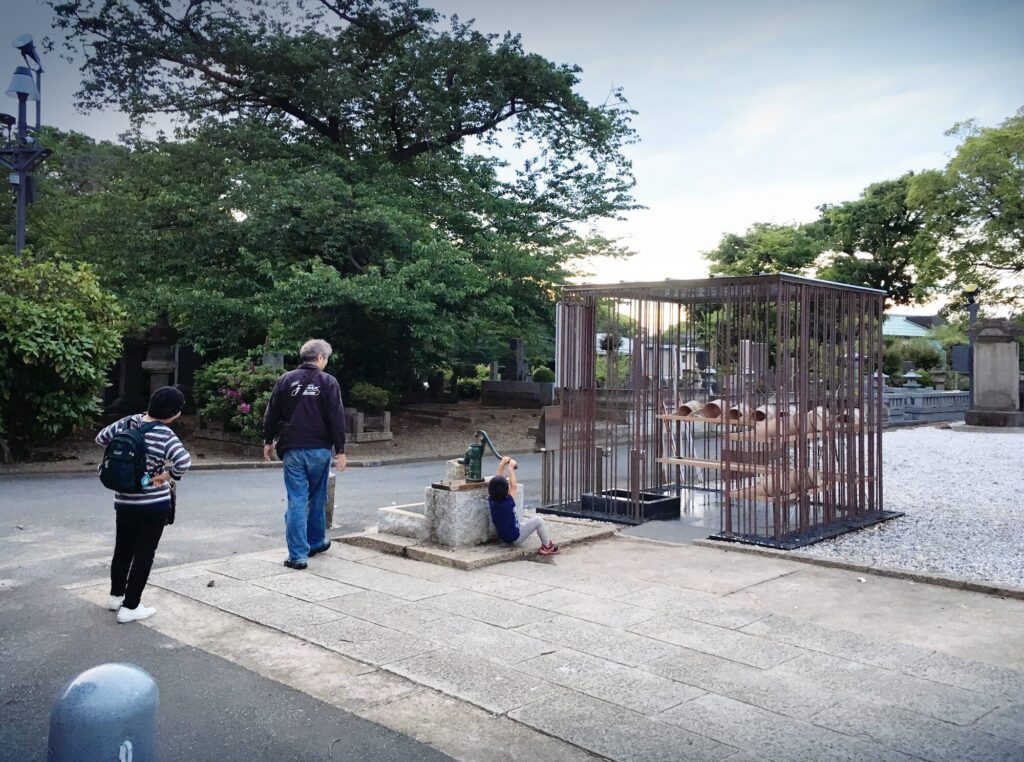
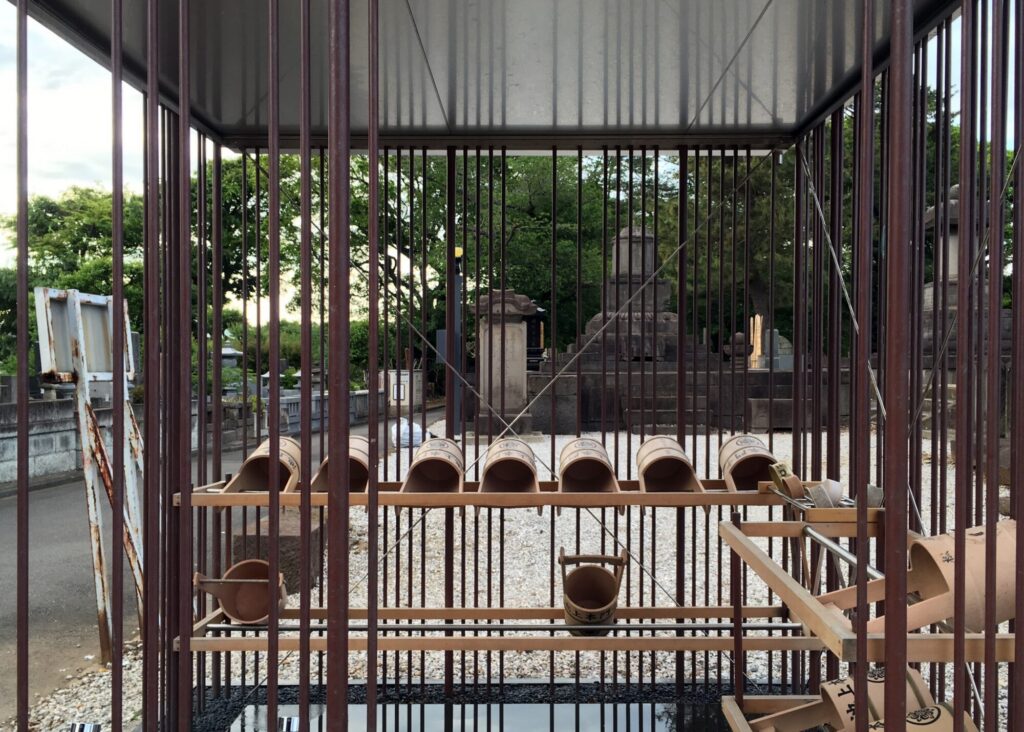
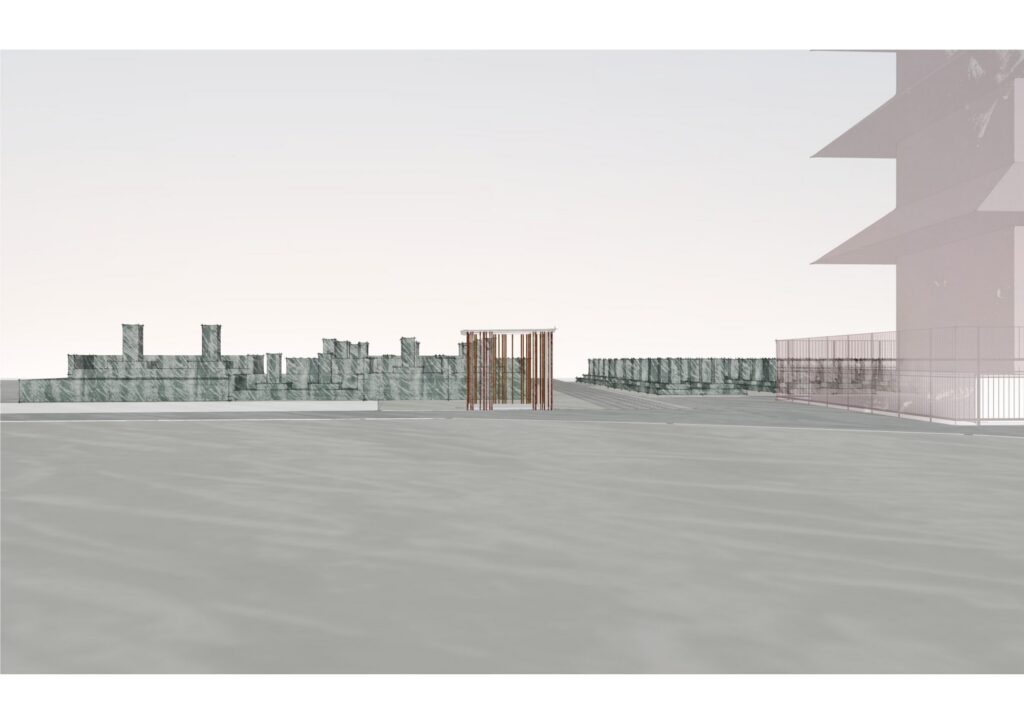
The pavilion is part of the temple’s phased improvement of its grounds. At a junction of paths in the middle of the cemetery, right beside a five-storey pagoda, it provides wooden buckets for loan and a place to draw water before visiting a grave.
In Japan, families visit their ancestors’ graves in spring and autumn and whenever they return home; it is less a religious formality than a way of reaffirming family bonds. Making the cemetery easier to use matters: it helps this practice remain a familiar, ongoing part of people’s lives. At the same time, the temple had long struggled with illegal dumping of rubbish at this open corner, and any new structure next to the pagoda had to respect its historic setting.
Ninety-six copper rods
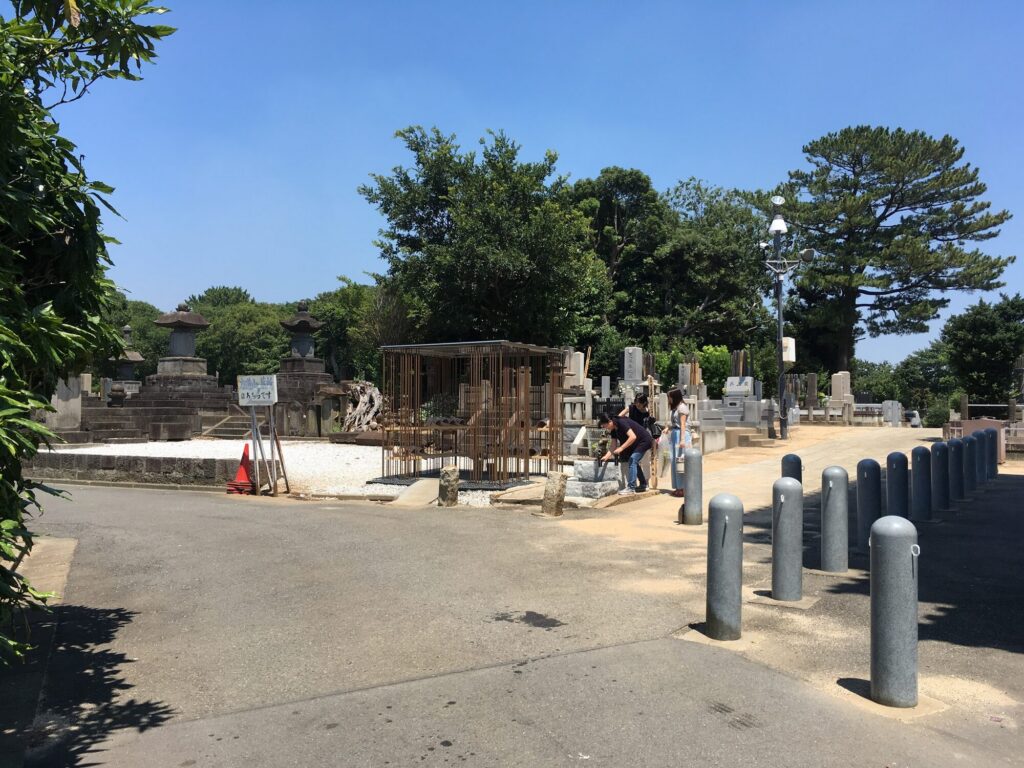
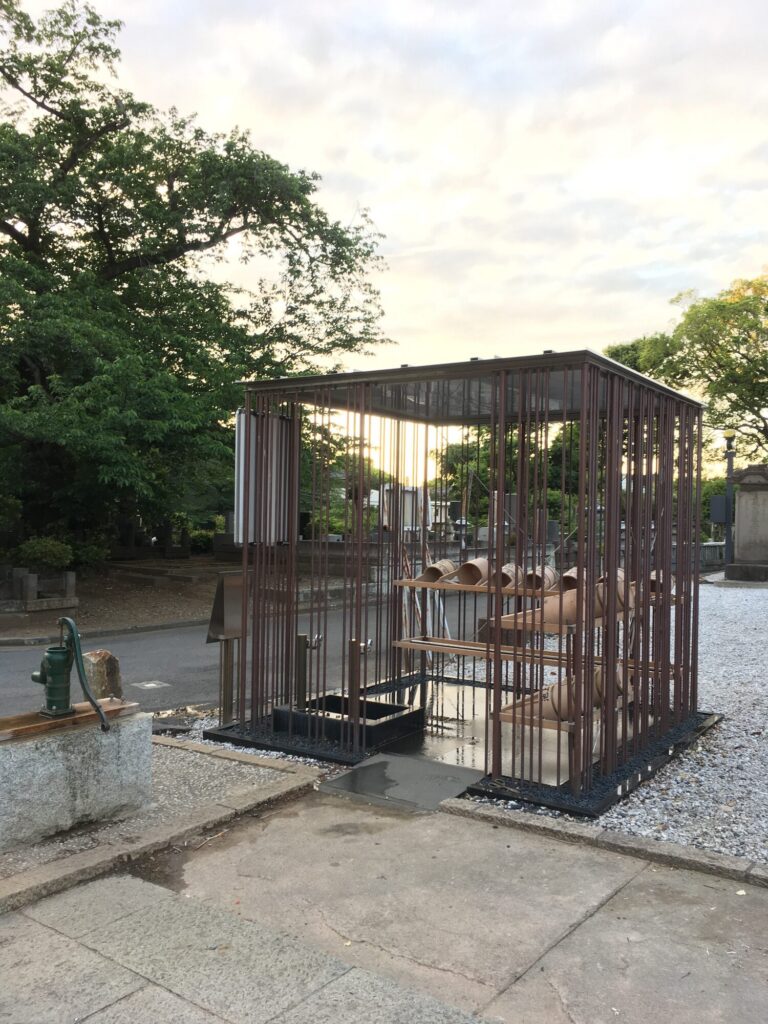
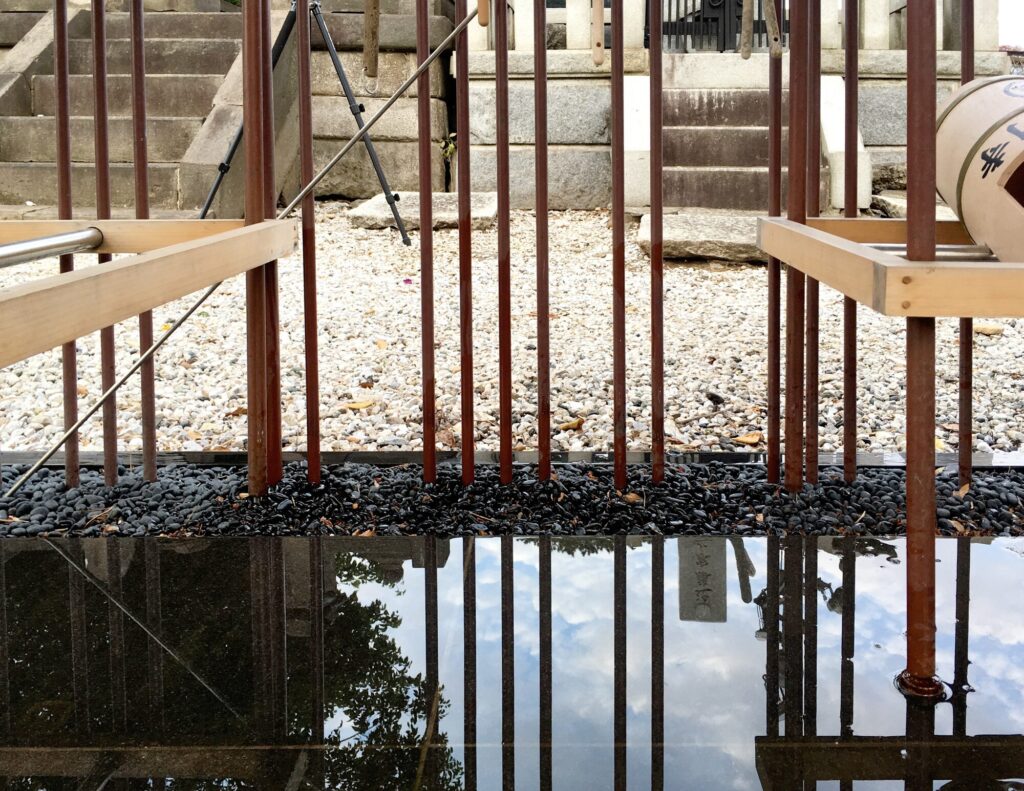
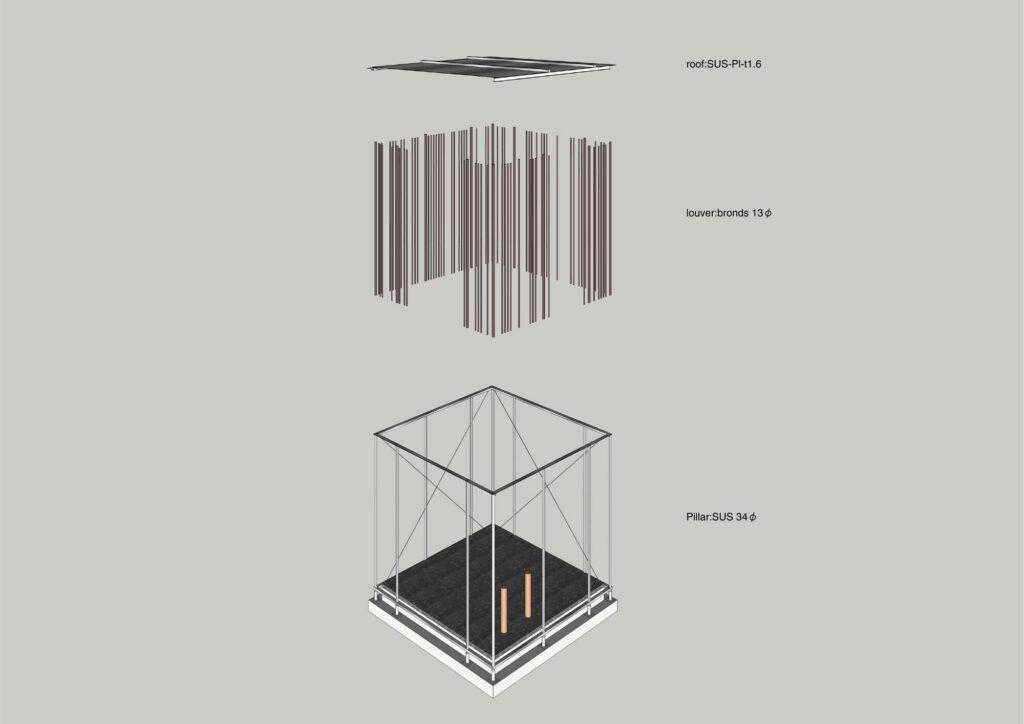
Rather than enclosing the bucket store with solid walls, the architects surrounded a simple roofed shelter with 96 vertical copper rods, keeping the pavilion open to view from every side. Copper — akagane — has long been used for temple bells and ornaments, and it changes markedly with time.
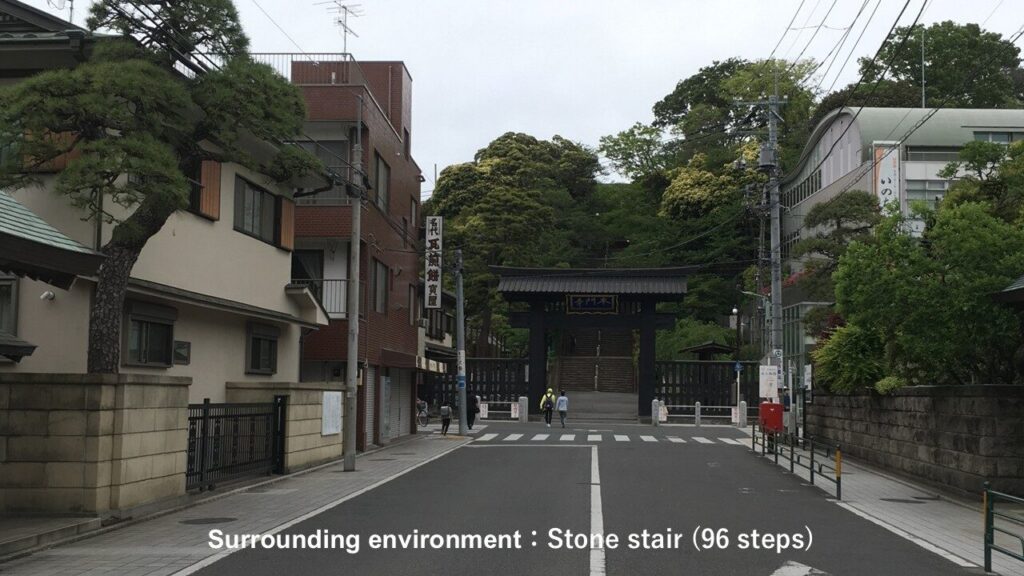
The number of rods comes from the number of characters in the Shikyo Nanji verse of the Lotus Sutra; the old stone stairway leading up to the temple has the same 96 steps. A newcomer among centuries-old buildings, the pavilion follows its predecessors in trying to belong.
A minimal structure, prefabricated
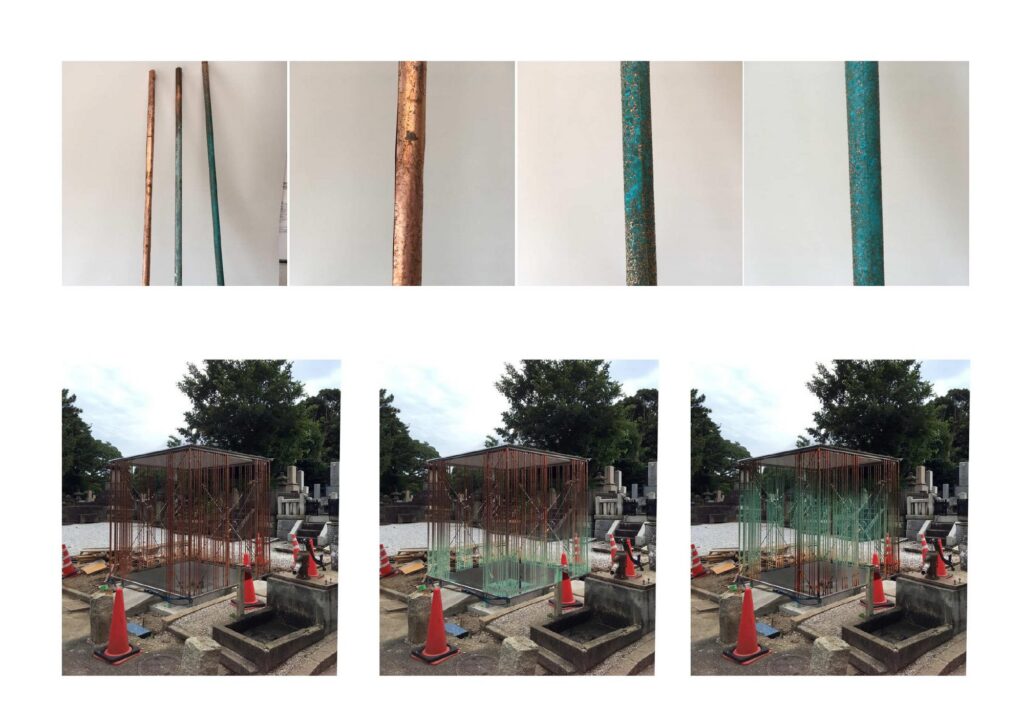
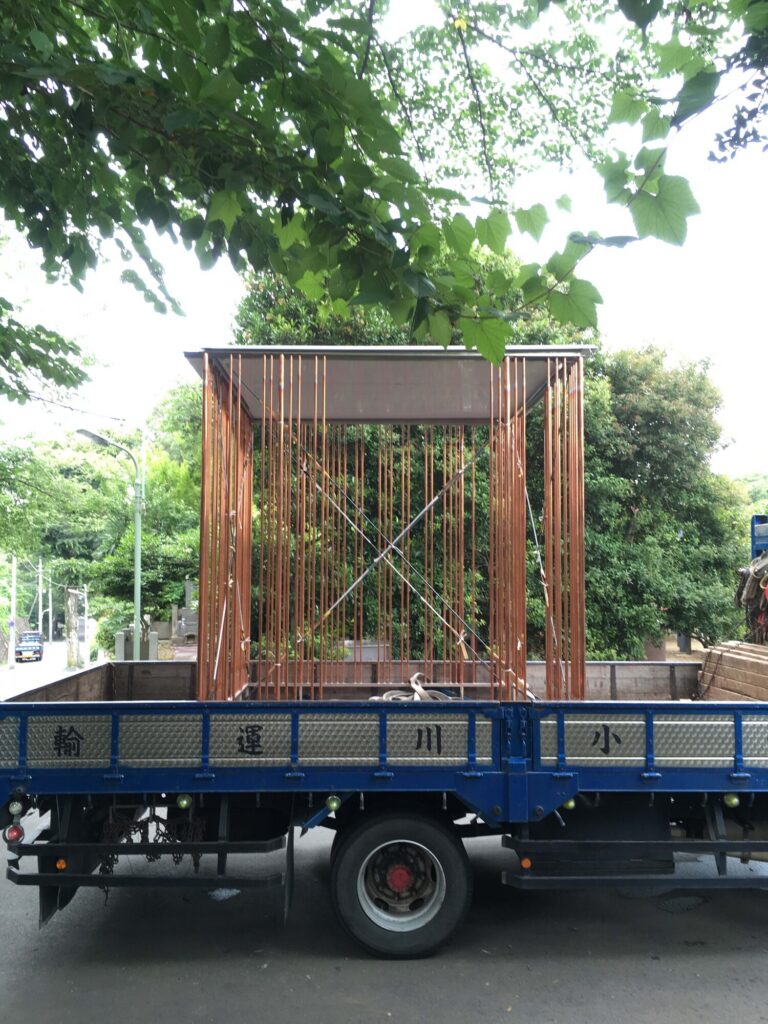
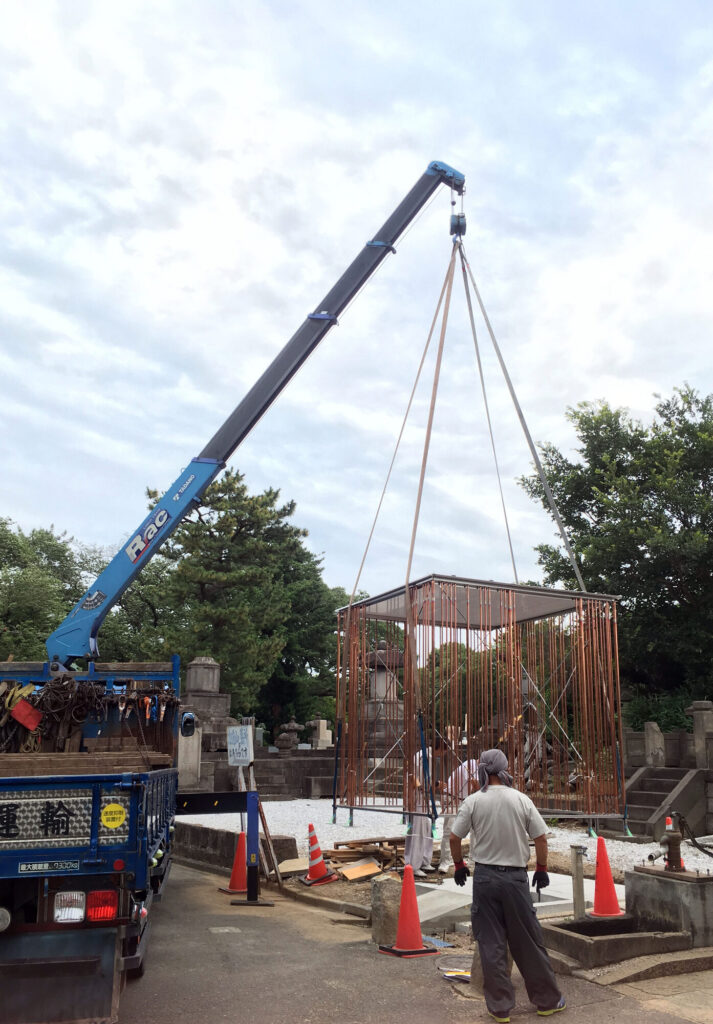
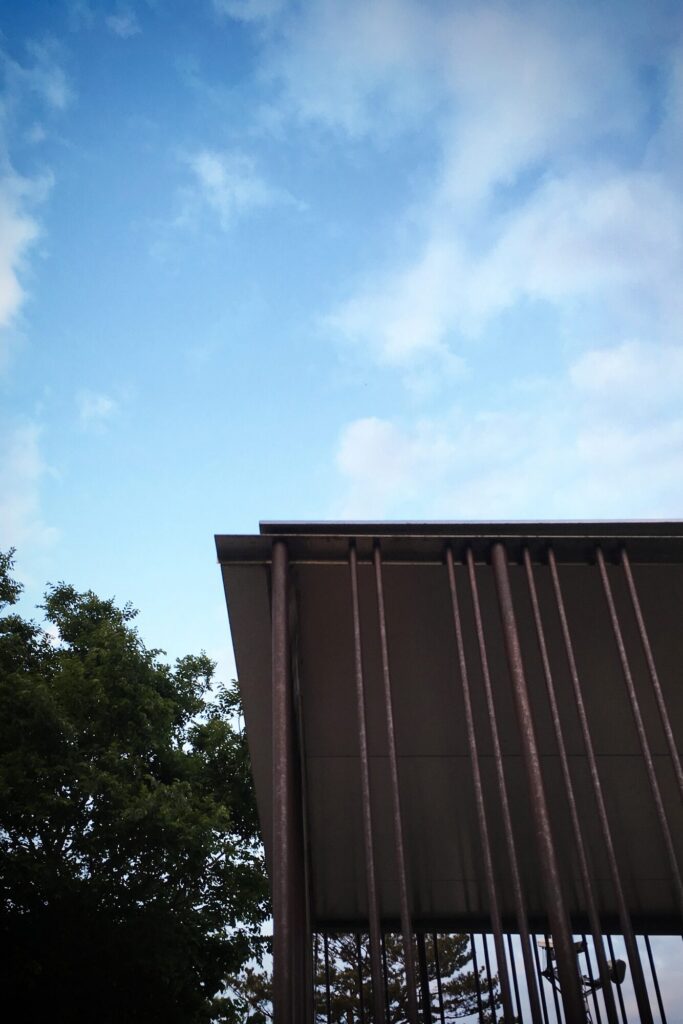
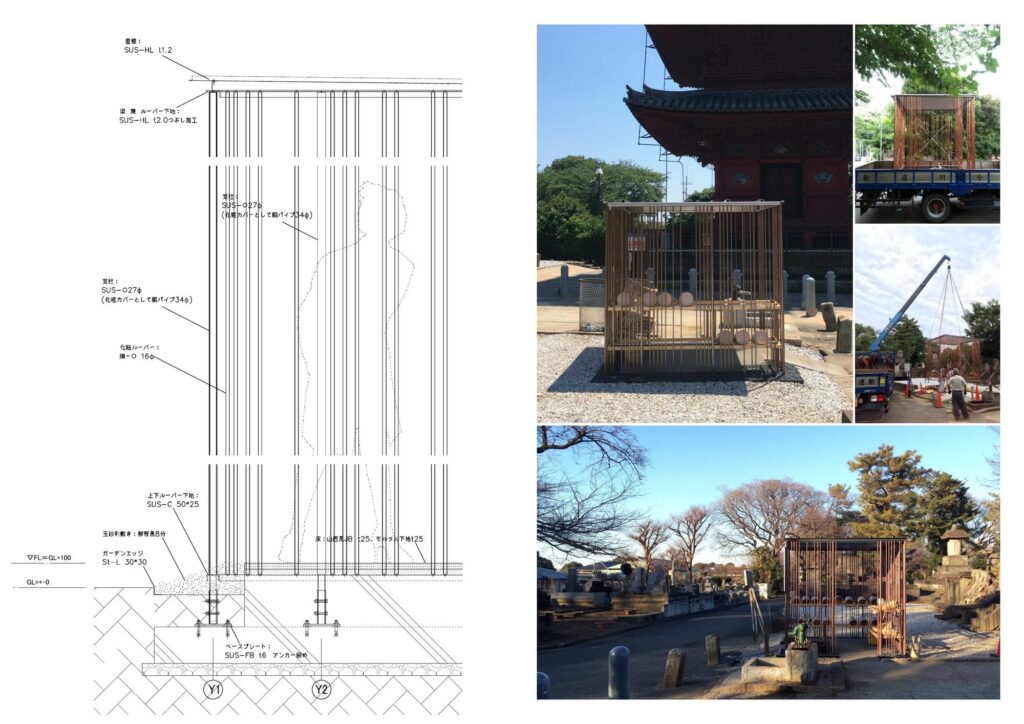
A thin stainless steel roof rests on slender stainless steel columns, wrapped by the copper rods. The pavilion was prefabricated, brought to the site by truck and lifted into place by crane. Before installation the studio sprayed chemicals onto copper samples to study and adjust how the green patina would form. An old, broken hand pump beside it was replaced at the same time.
Weathering
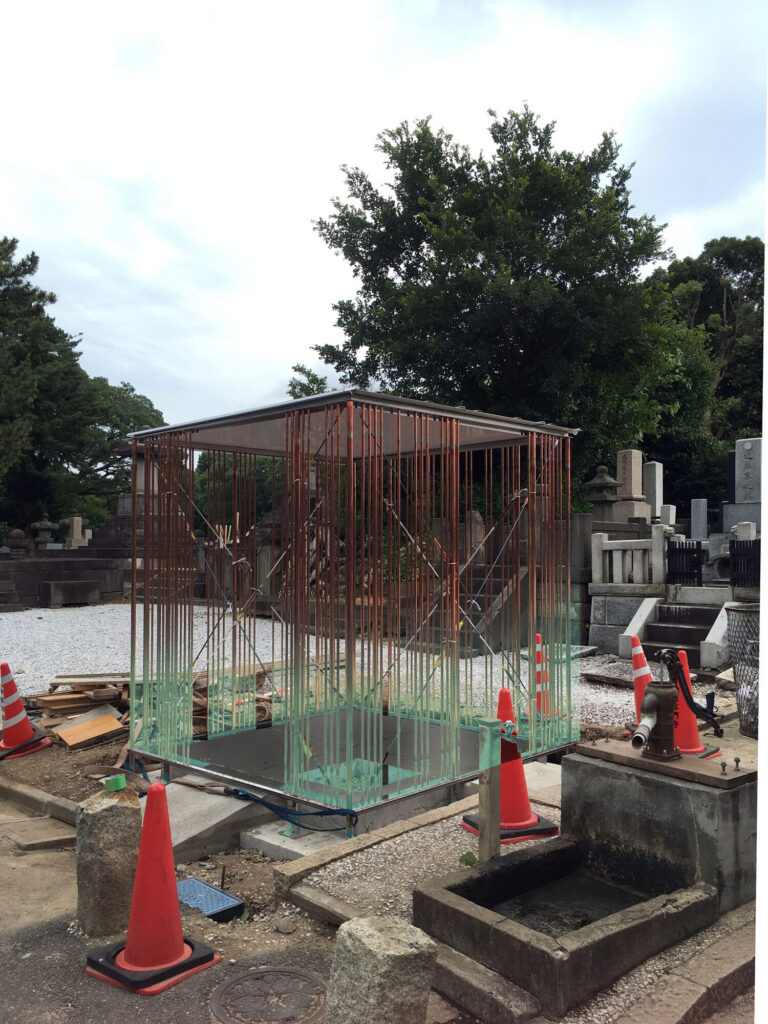
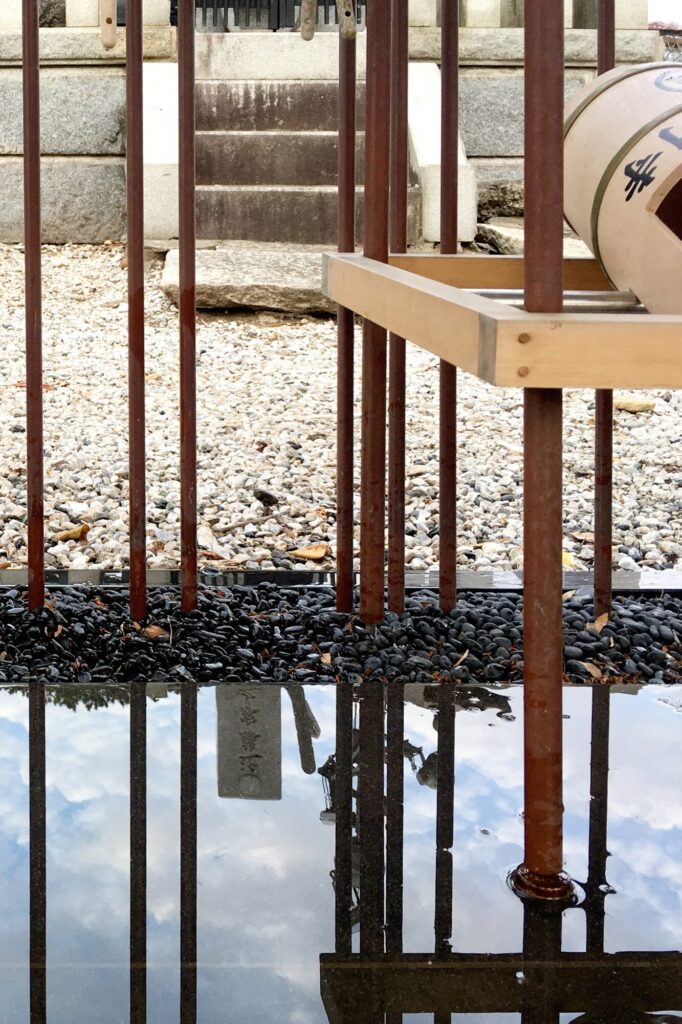
The copper began to corrode almost immediately. Within weeks the rods had turned a deep reddish brown, and patina has started to appear at their base, where rain splashes most, slowly forming a gradient. Today the pavilion looks as if it has always stood beside the pagoda.
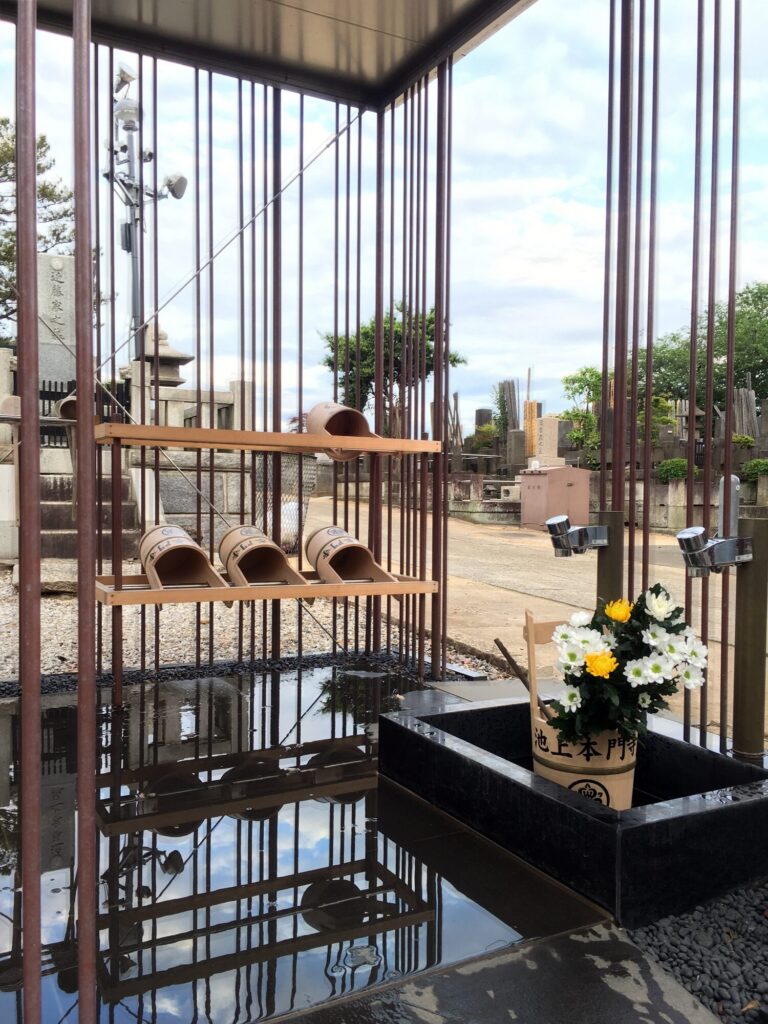
After completion
Visiting the site after completion, the architects found that the pavilion had become a starting point for all kinds of activity — people filling buckets, stopping to talk, children playing with the water pump, neighbours pausing on a walk. Because people now stop by so often, the area feels safer and illegal dumping has decreased. As the colour of the copper settled into the landscape, the pavilion itself settled into the rhythm of daily life, serving both cemetery visitors and the surrounding neighbourhood.
The project film
Drawings
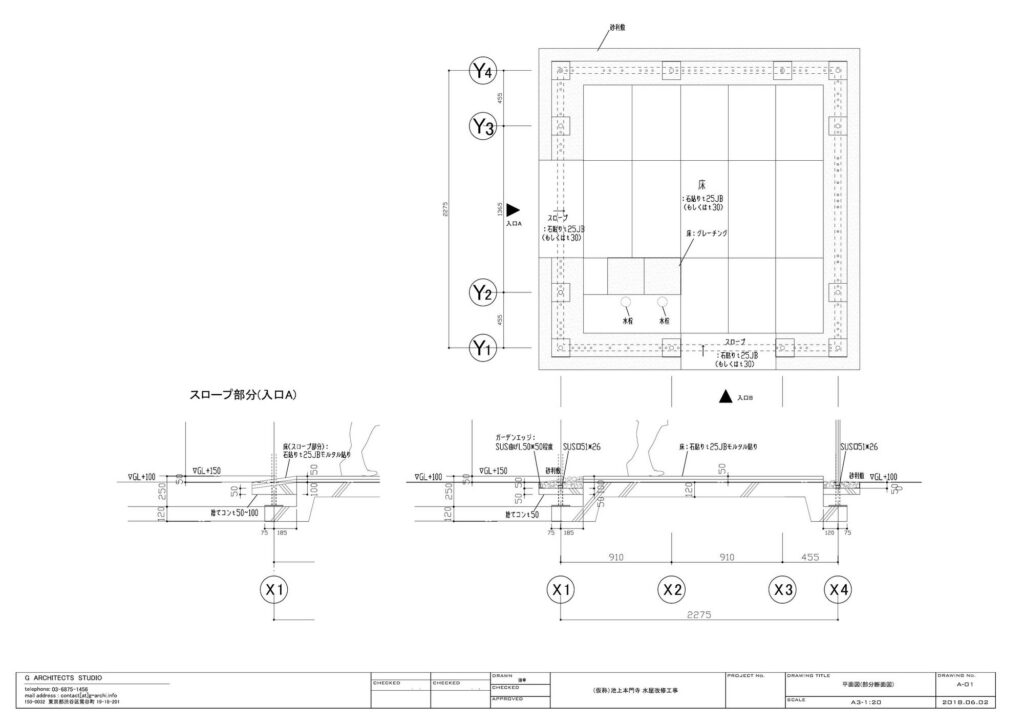
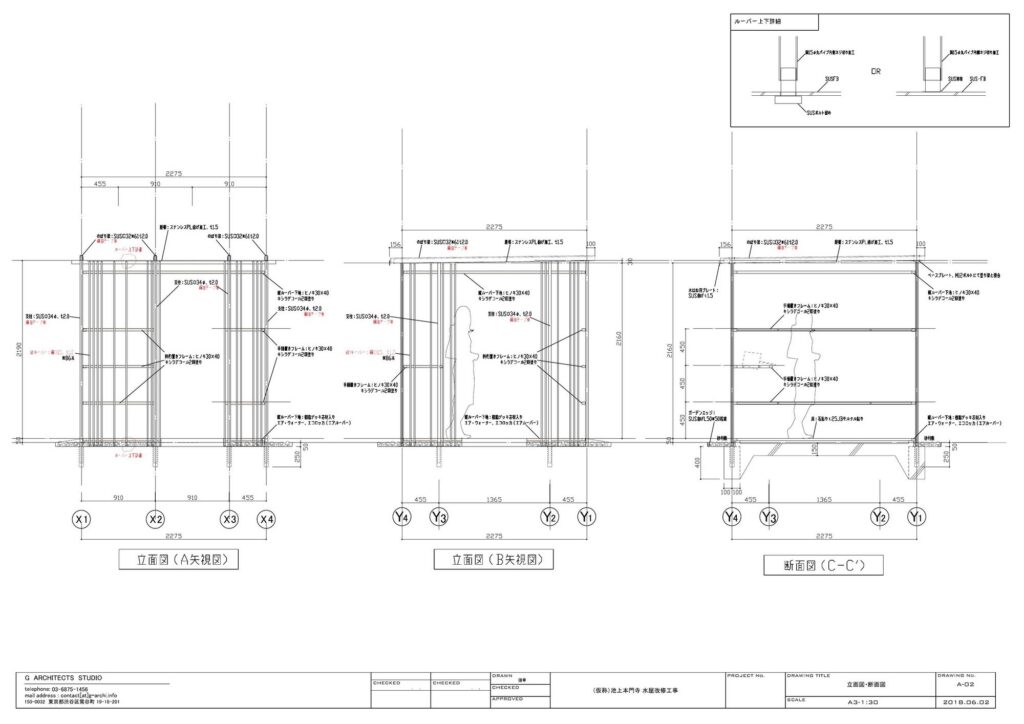
Project data
- Project — Copper Pavilion (Akagane no Mizuya)
- Location — Eastern Japan
- Type — Pavilion (azumaya): bucket storage and water station for cemetery visitors
- Client — Religious corporation
- Total floor area — 5.5 m²
- Structure — Steel: stainless steel columns and roof plate, with copper rod louvres
- Louvres — 96 copper rods, 16 mm dia.
- Columns — Stainless steel, 27 mm dia., covered with copper pipe 34 mm dia.
- Roof — Hairline-finish stainless steel plate, 1.2 mm
- Floor — Granite blocks on mortar; gravel ballast around the base
- Architect — Ryohei Tanaka / G ARCHITECTS STUDIO
- Production and contractor — SAI Products
- Photography — G ARCHITECTS STUDIO
- Drawings and diagrams — G ARCHITECTS STUDIO
About the practice
G ARCHITECTS STUDIO is a Tokyo architecture practice founded in 2013 by Ryohei Tanaka, who studied at Nagoya City University and Tokyo Metropolitan University and worked at Kengo Kuma & Associates from 2006 to 2013. The studio’s work ranges from small pavilions and tearooms to offices, restaurants and housing. Website: g-archi.info.
Write for UFI
Have a story about cities? We publish articles and photo essays from researchers, practitioners and photographers.
Pitch us at contact@urbanfrontierinsights.com