
Photographs © Evolve Studio
In the sacred town of Vrindavan, Studio KNest has shaped a 1,400 sq ft apartment around the forests, flowers, birds and divine presence that give the place its character.
Project by Studio KNest · Photographs by Evolve Studio · Text by Ar. Nidhi Bhatt
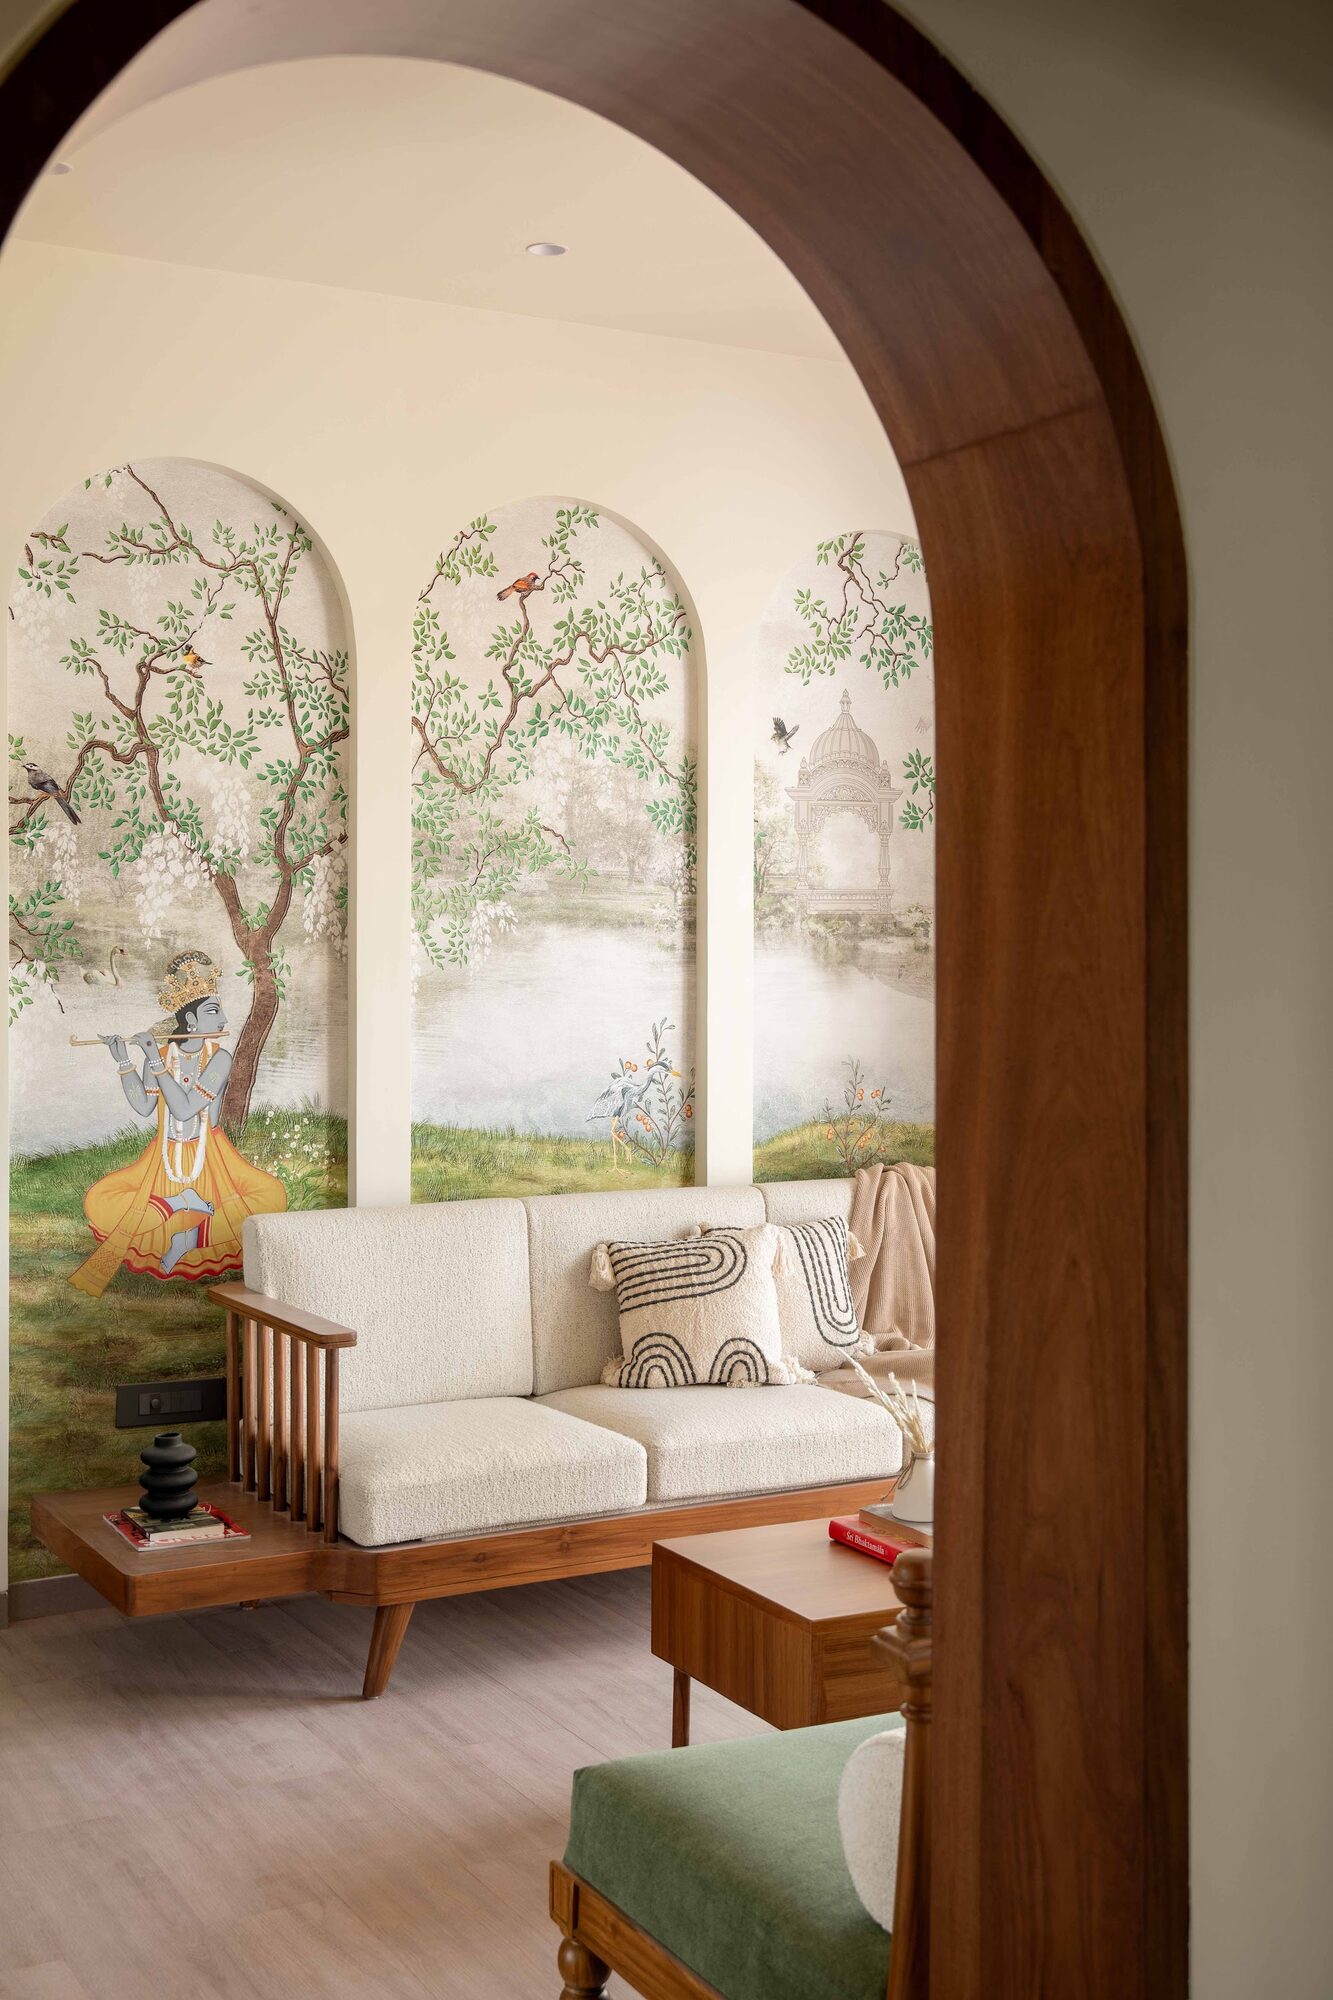
Studio KNest had the privilege of working in the sacred town of Vrindavan, Uttar Pradesh — an experience both humbling and awe-inspiring. The client, a Krishna devotee from the USA, wanted to capture Vrindavan’s spiritual essence within his second home. The practice shared the vision, and has tried to portray the rich heritage of its forests, flowers and birds, and most profoundly the divine presence of Krishna, through the design.
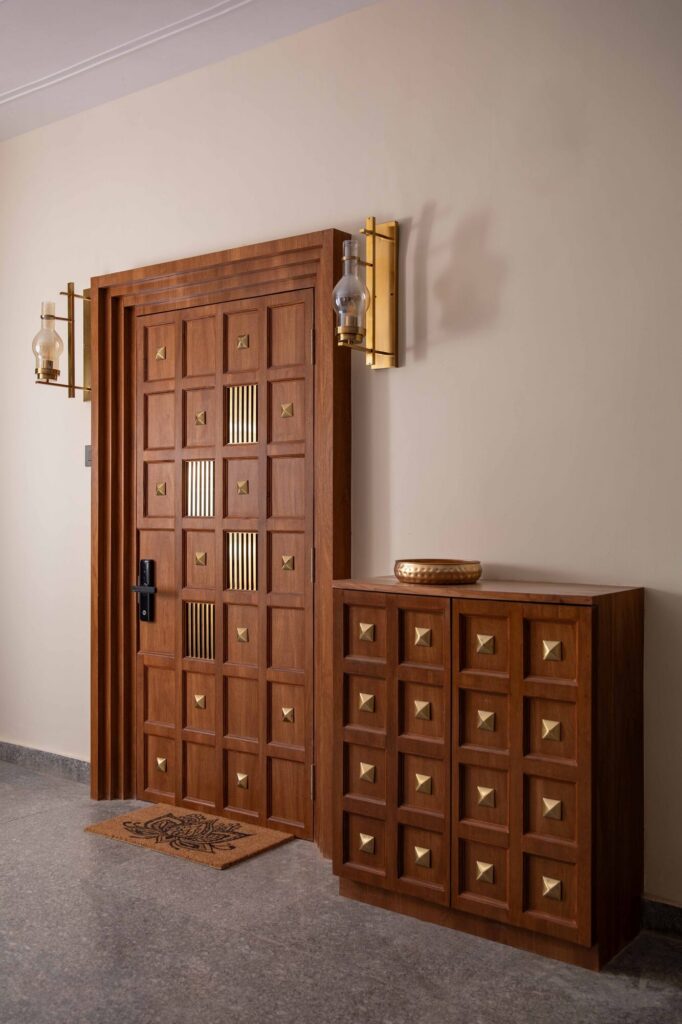
Entrance and living area
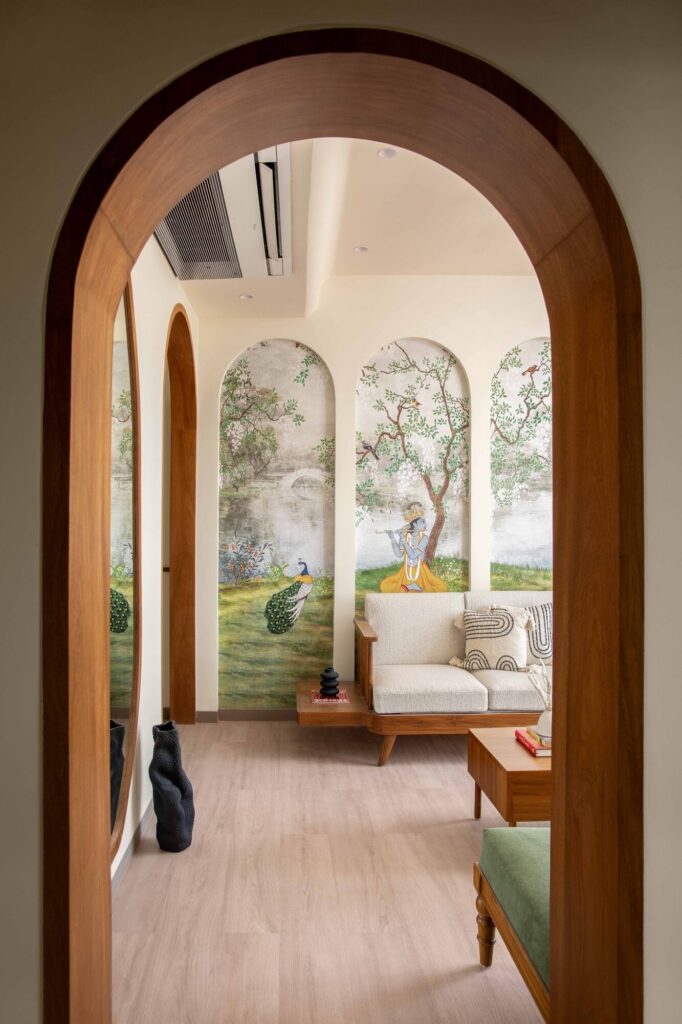
The entrance passage greets you with its traditional Indian aesthetics. The living space features arched wooden doorways, light wood flooring, soft neutral walls and a diwan seating in olive green upholstery. A customised wallpaper mural featuring Krishna playing the flute amidst a lush green setting is the heart of the living area.
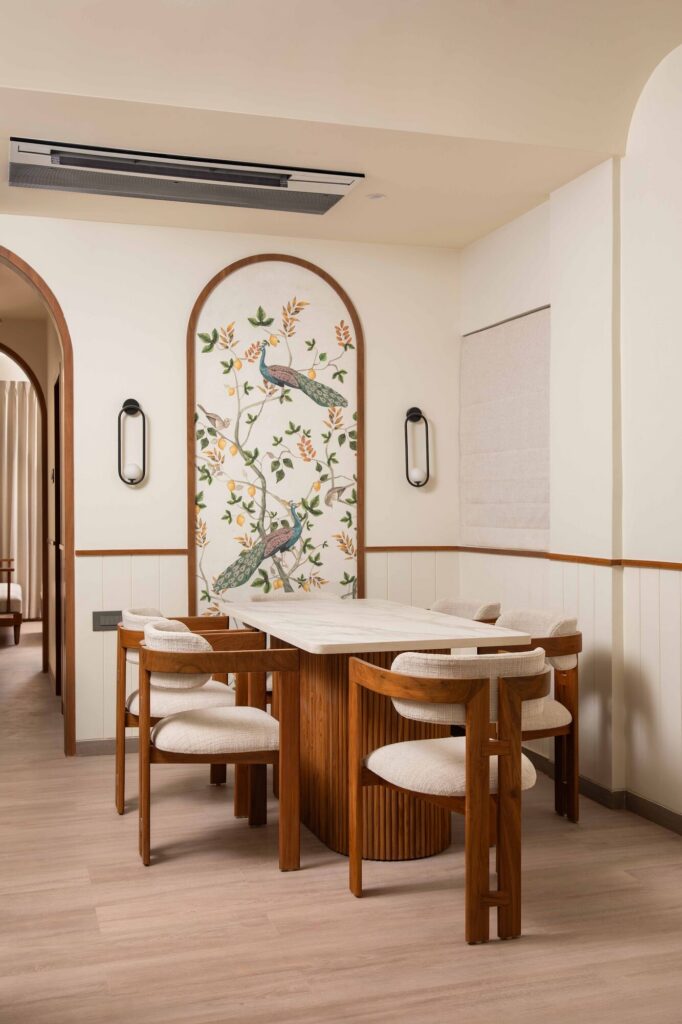
Dining area and kitchen
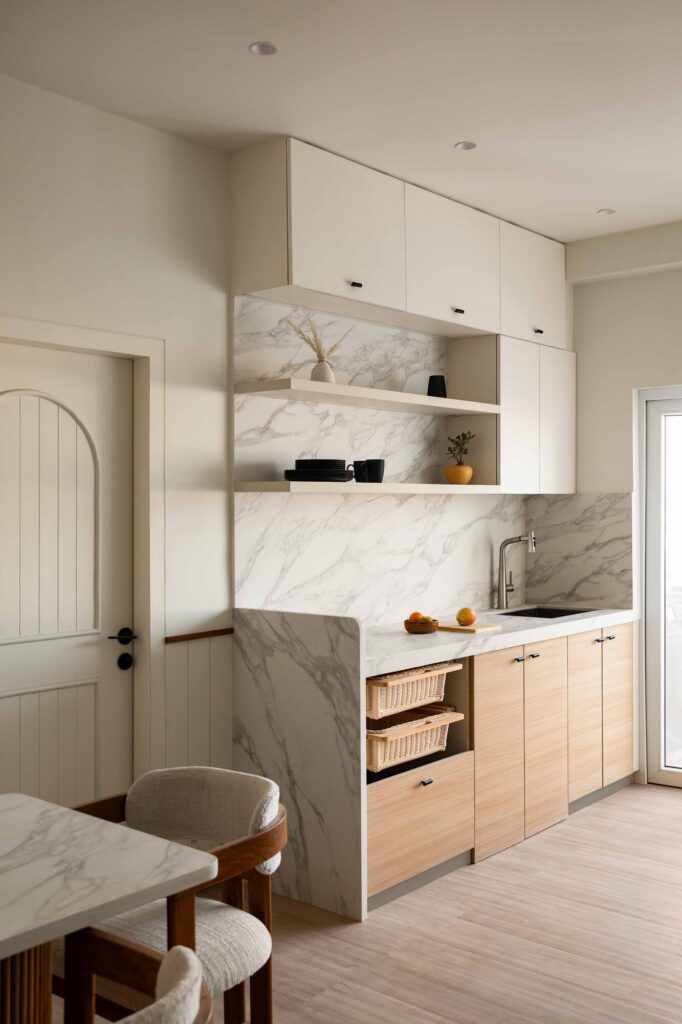
The dining area features a custom wooden table with curved chairs, set against a kalamkari haath wallpaper framed in an arched niche. The adjacent kitchen is sleek and modern, with a blend of white cabinetry, marble surfaces and open shelving for a clean, airy feel.
Master bedroom
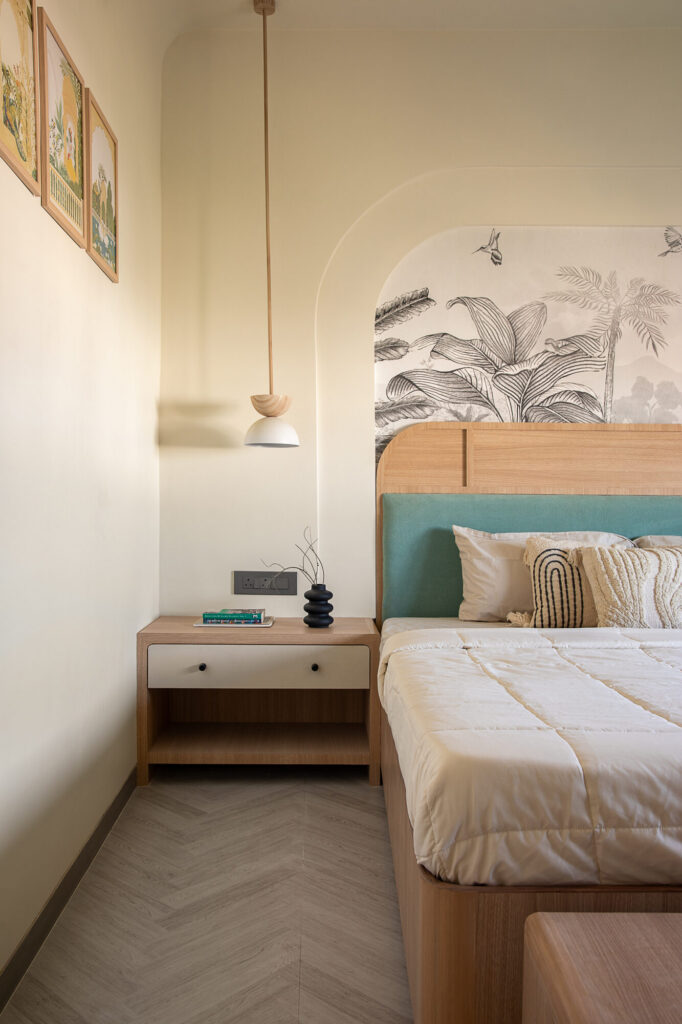
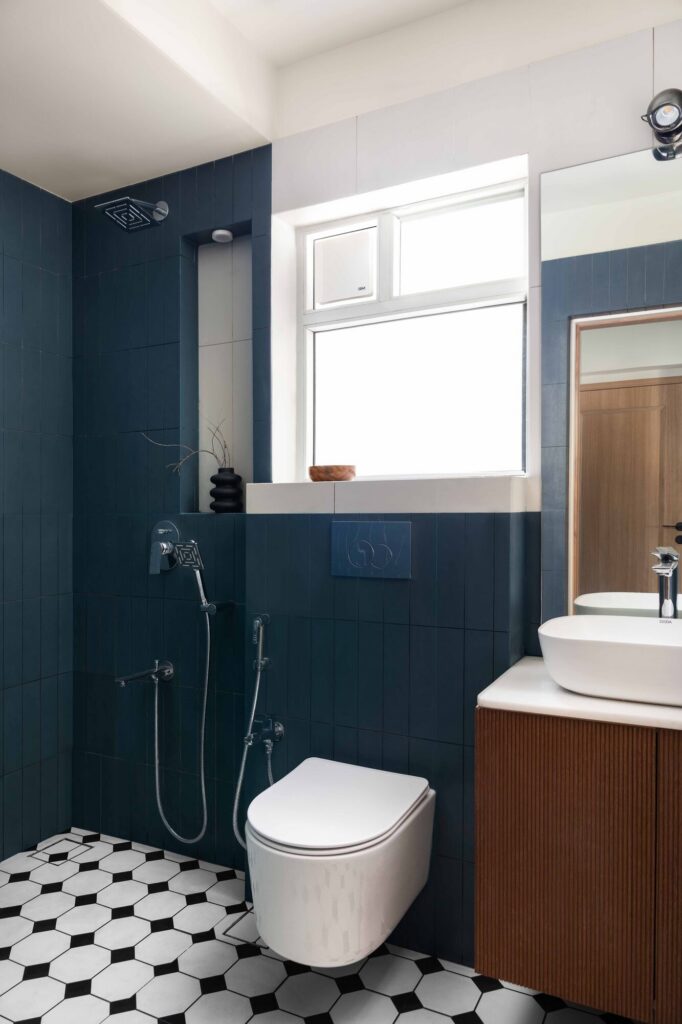
The master bedroom is set in a soft neutral palette with the wardrobes in rattan and blue tones. The bed has a light wood frame with an upholstered blue headboard, complemented by a monochrome wallpaper on the wall. The attached bathroom has a minimalist design with geometric black-and-white floor tiles, blue wall tiles and a wooden vanity with a large mirror.
Guest bedroom
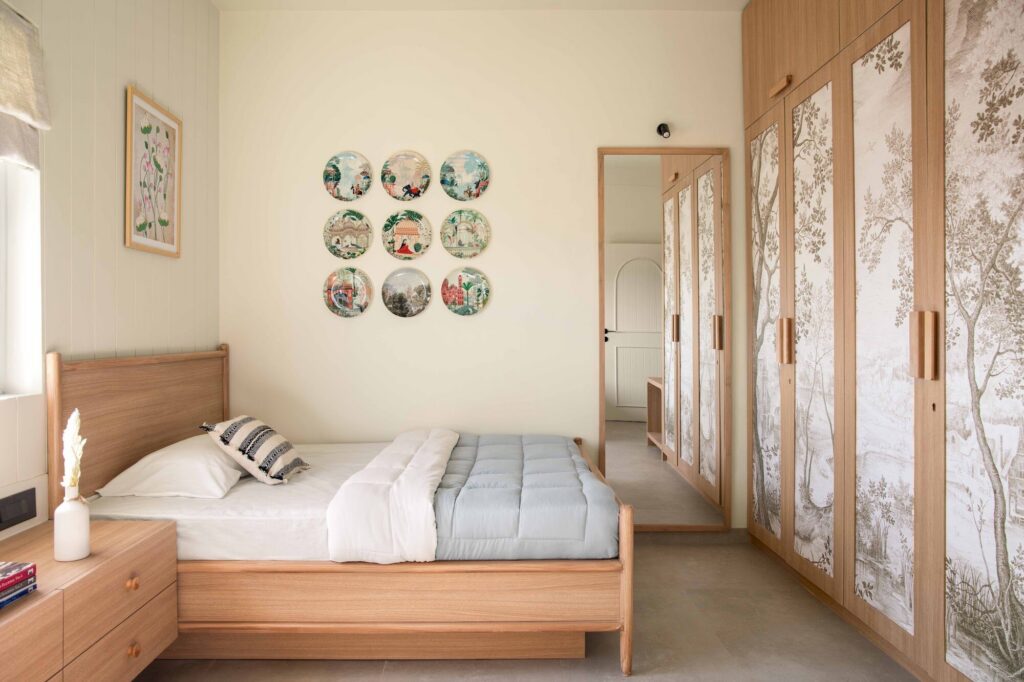
This room is a charming twin bedroom with a Scandinavian-inspired aesthetic. It features two wooden single beds with grooves on the adjacent walls and ceiling. Decorative wall plates by Dessine Art add a touch of culture. The highlight is the wardrobe with a wooden finish and a monochrome wallpaper.
Common bathroom
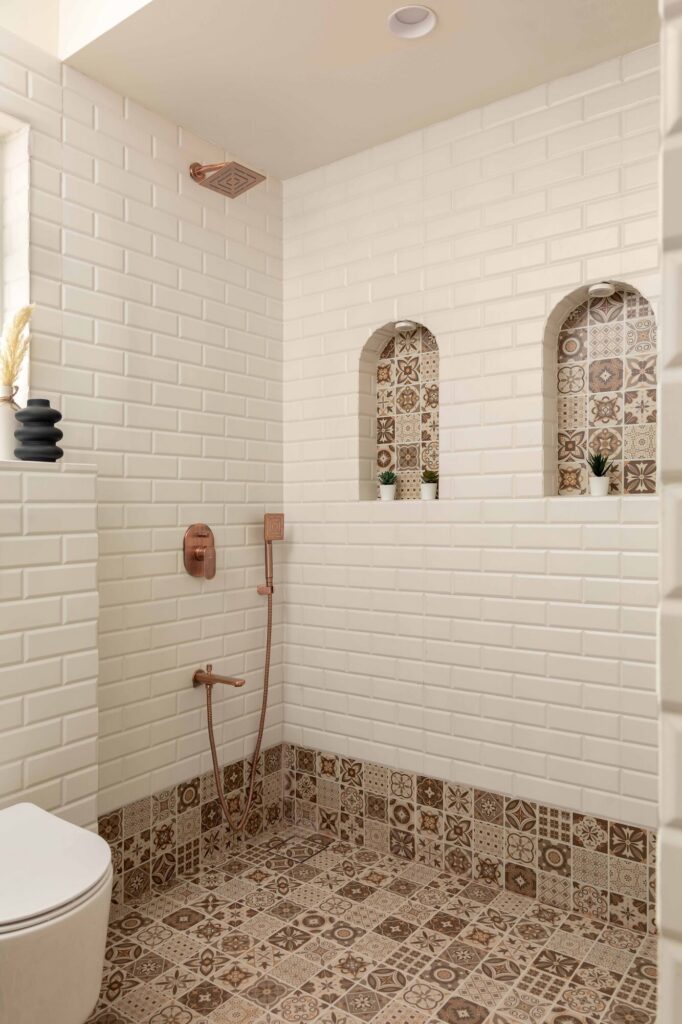
This bathroom has a warm, vintage-inspired aesthetic, with the walls clad in classic white subway tiles while the floor and built-in niches feature Moroccan tiles in earthy tones. Rose gold fixtures add a touch of elegance.
Pooja room
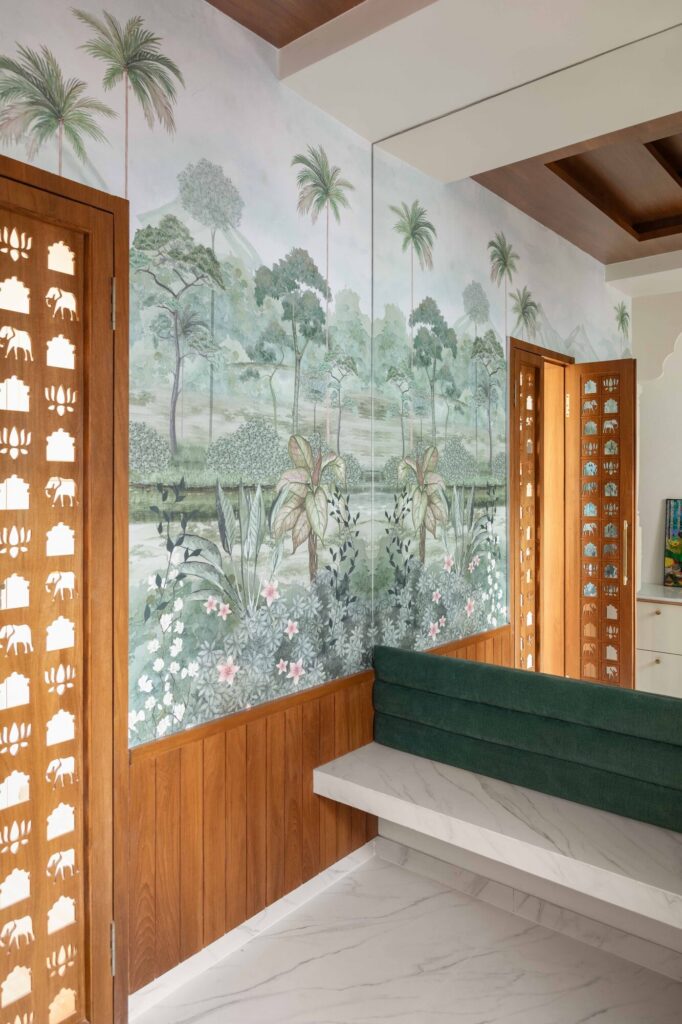
The highlight of this room is its door finished in veneer made with intricate wooden jali. A chandelier, mirrored panel and lush green wallpaper enhance the peaceful ambience.
Overall, the design of this apartment is a culmination of all the experiences the practice felt after visiting this divine place.
Project credits
- Project: The Divine नेस्ट
- Location: Vrindavan, Uttar Pradesh, India
- Area: 1,400 sq ft
- Design: Studio KNest — Ar. Kunal Gupta and Ar. Nidhi Bhatt
- Photography: Evolve Studio
- Text: Ar. Nidhi Bhatt
About the practice
Studio KNest is an architecture and interior design practice founded by Ar. Kunal Gupta and Ar. Nidhi Bhatt.
Write for UFI
Have a story about cities? We publish articles and photo essays from researchers, practitioners and photographers.
Pitch us at contact@urbanfrontierinsights.com