
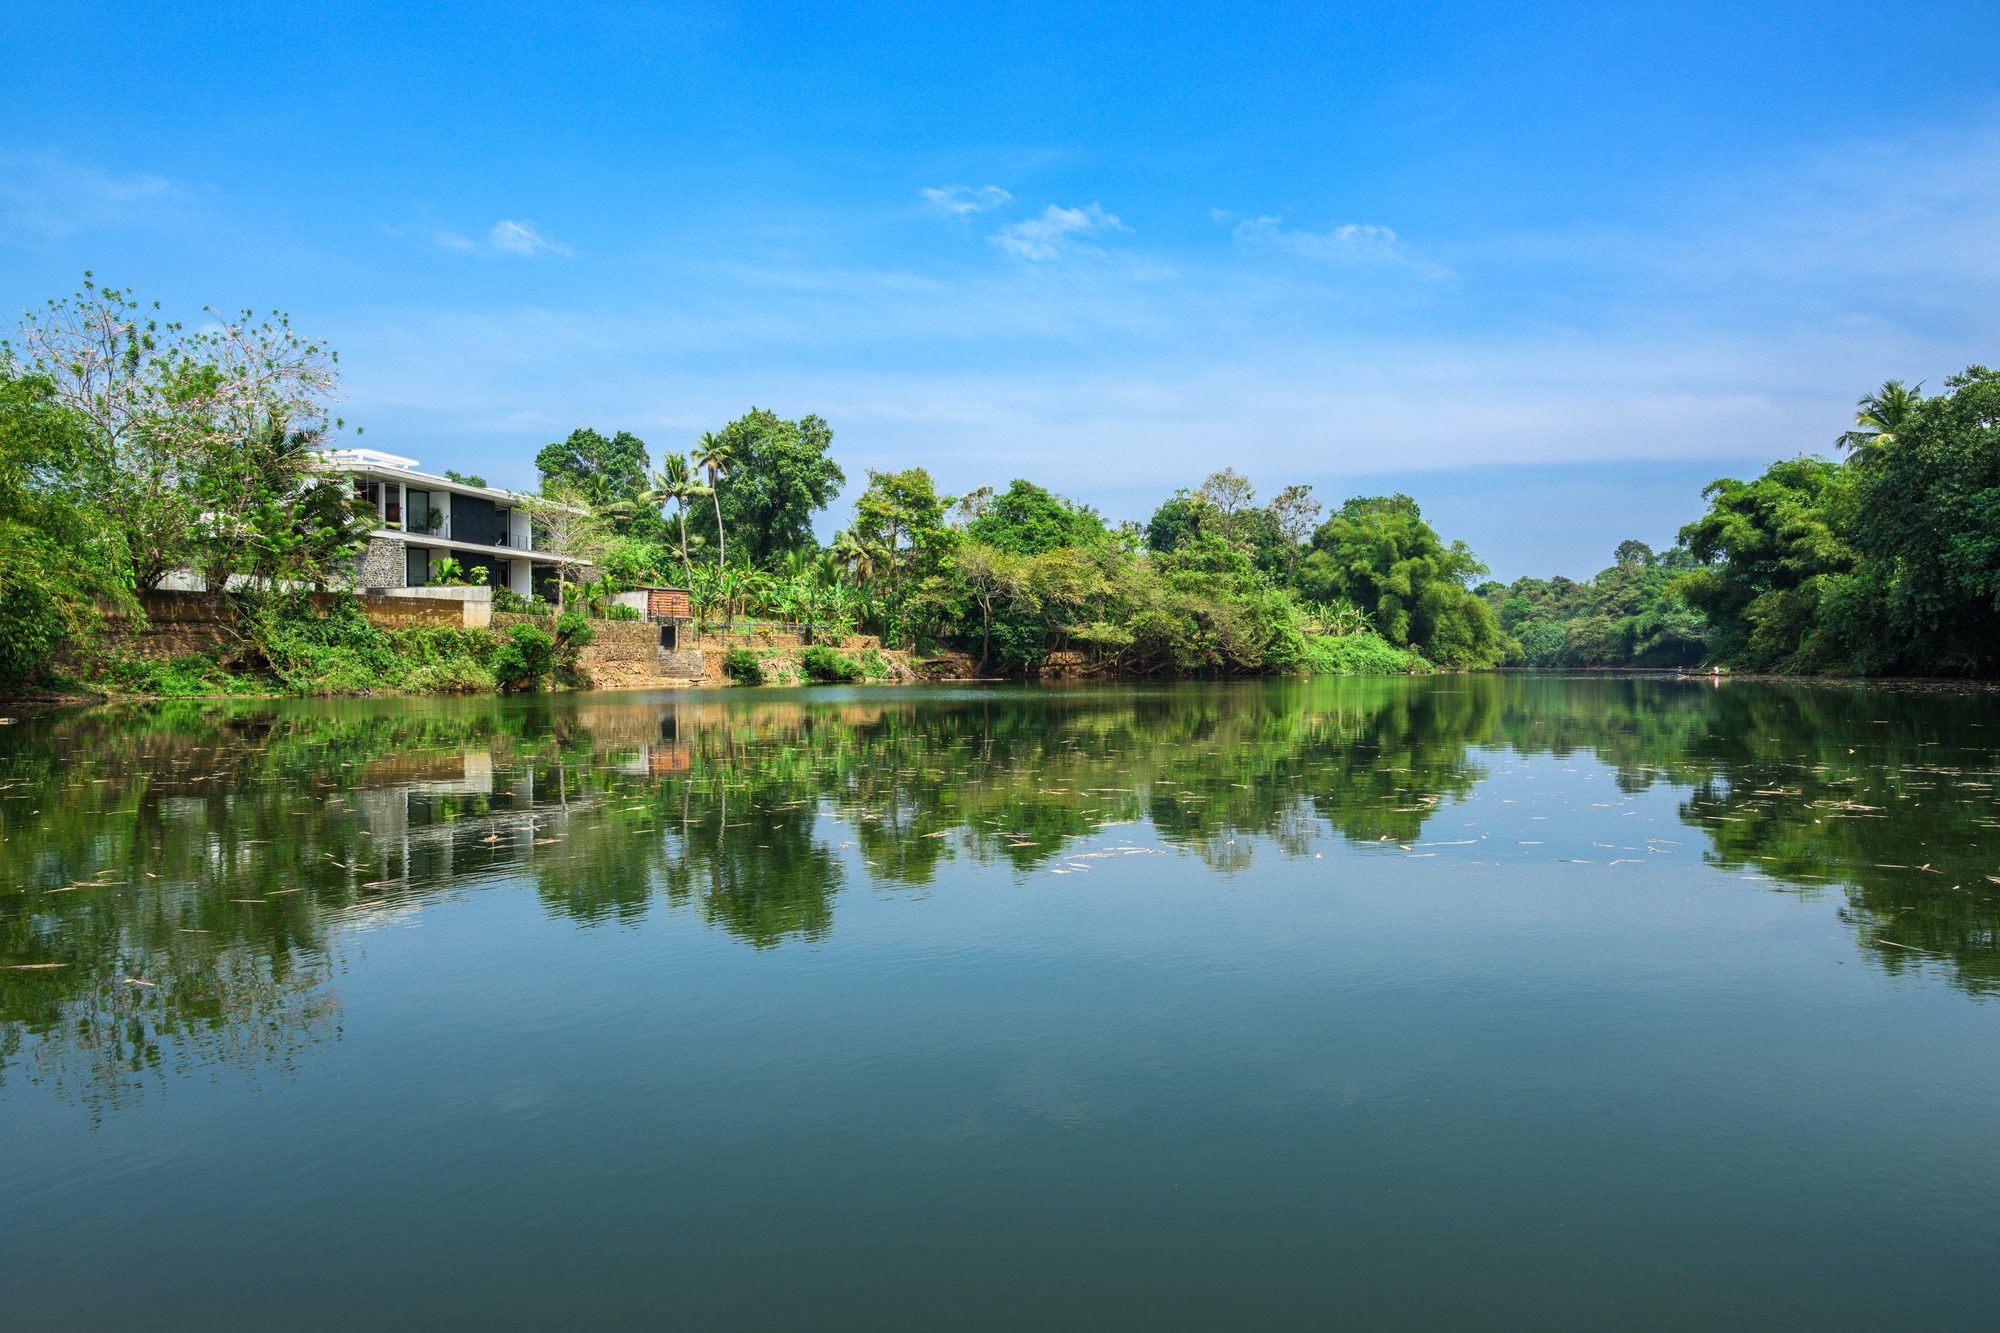
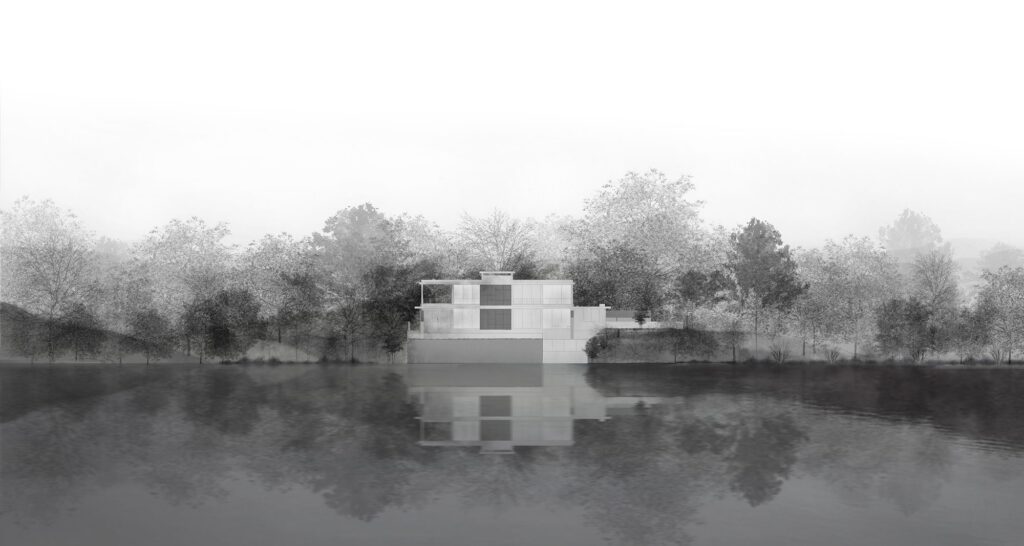
On the banks of the Manimalayar River in Thiruvalla, LIJO.RENY.architects has built a stone-and-concrete home that stays closed to the street, opens fully to the water, and has riverfront steps designed to flood in the monsoon.
Project details
- Project: The House That Meets the River
- Architects: LIJO.RENY.architects
- Principal architects: Ar. Reny Lijo, Ar. Lijo Jos
- Project team: Dhanayan KS, Ar. Naveen Rajan
- Location: Kattodu, Thiruvalla, Kerala, India
- Site area: 1,237.37 sq m (30.57 cents)
- Built-up area: 724.64 sq m (7,800 sq ft)
- Completion: 2023
- Interiors: LIJO.RENY.architects
- Landscape: Plain Spaces and LIJO.RENY.architects
- Structural design: Er. Rosemy George, Keystone Engineers
- Photography: Praveen Mohandas
About the project
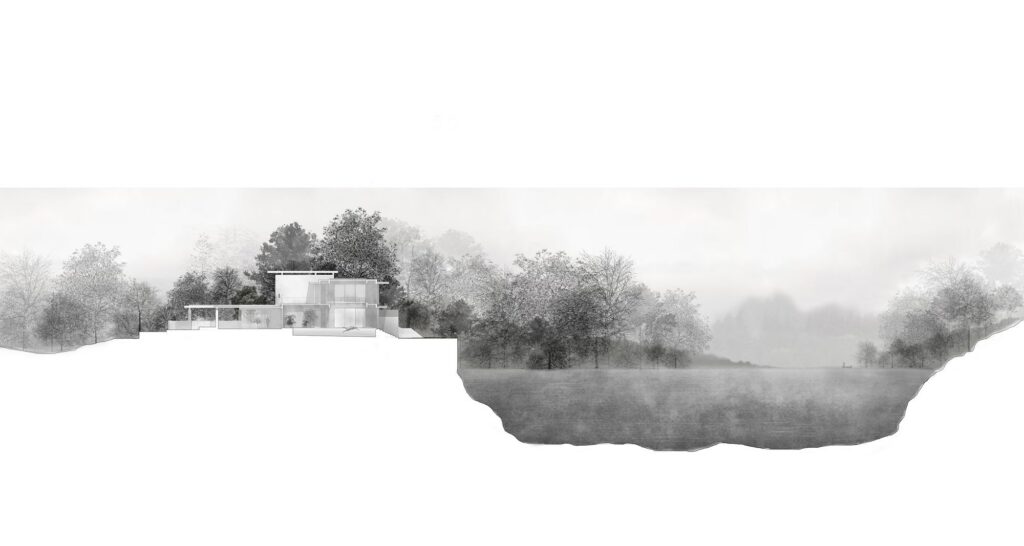
Set along a bend of the Manimalayar River, The House That Meets the River sits low among the greenery of what may be Thiruvalla’s most striking riverside site. Its language is brutalist, but its materials are simple, and the whole house is shaped around a close, everyday relationship between its residents and the river.
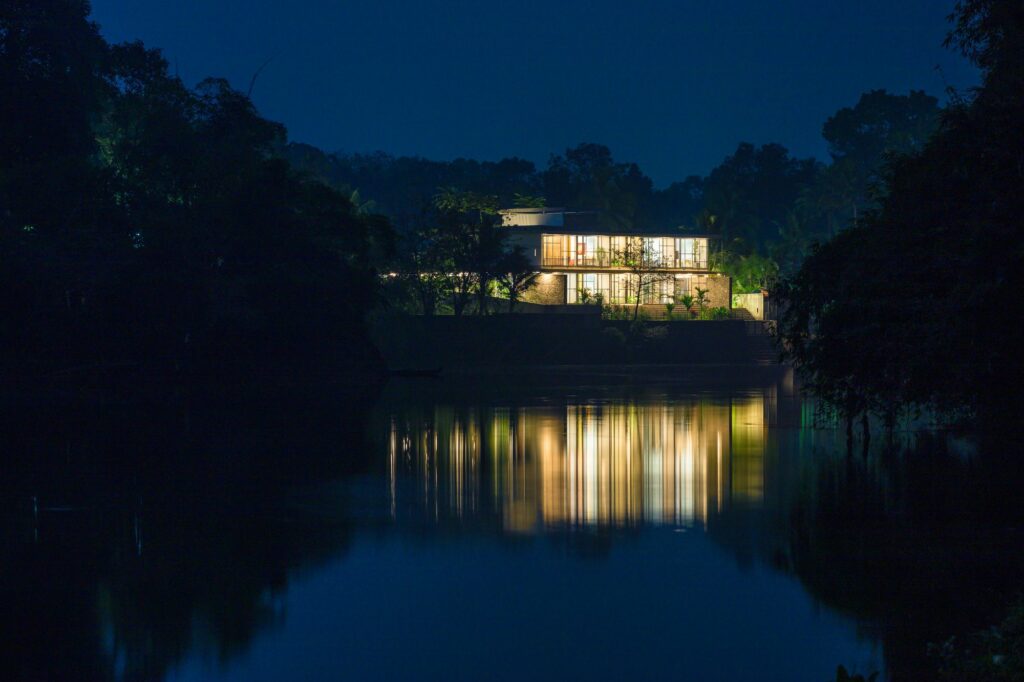
The building has two very different faces. Towards the street it is private and closed. Towards the back it opens to a wide view of the river’s gentle curve, with spaces meant for slowness, contemplation and rest.
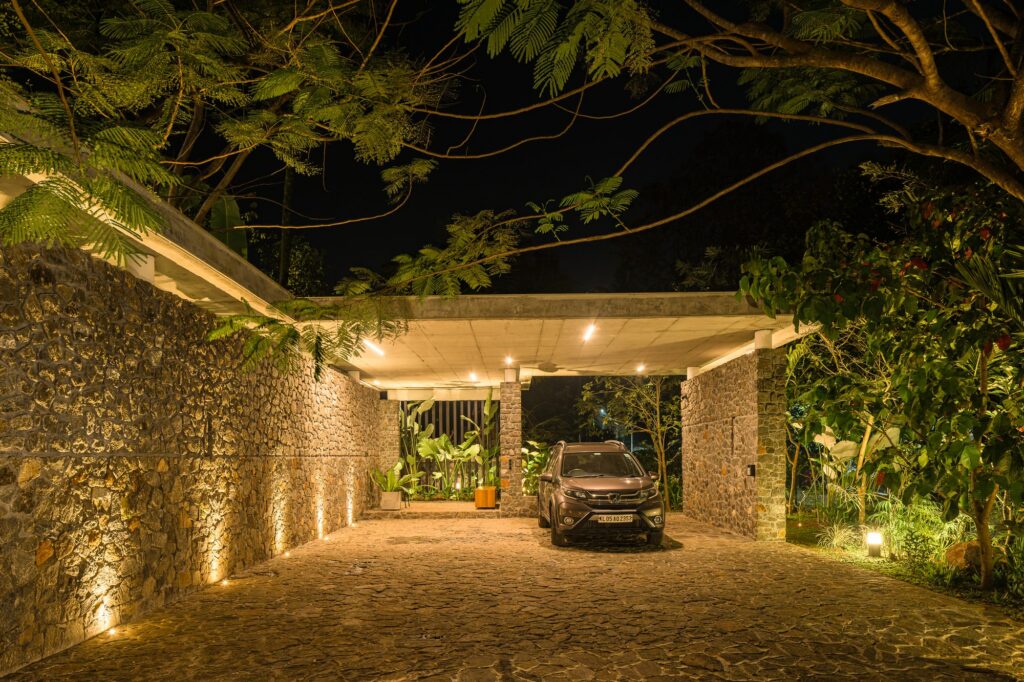
Although this is a waterfront house, the river is not visible from the entrance. The west side, which faces the road, is heavily landscaped to cut solar gain, and the planting already softens the hard lines of the building. Over time, as the owners wished, the landscape is meant to hide the house altogether.
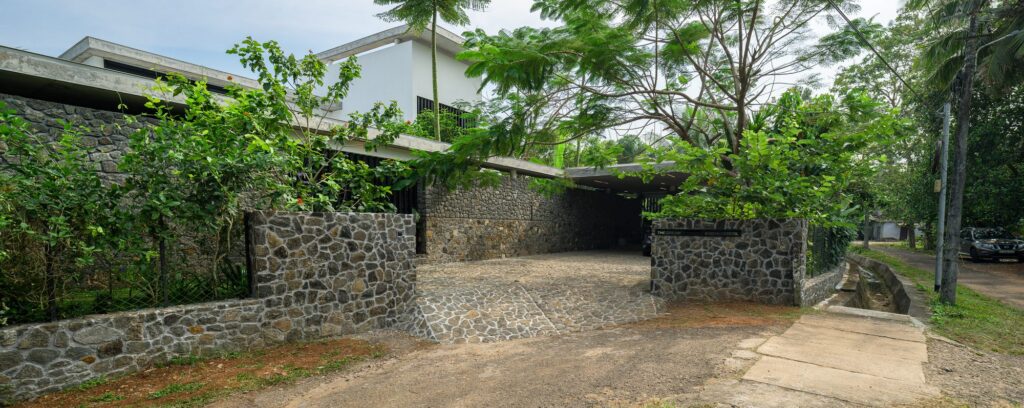
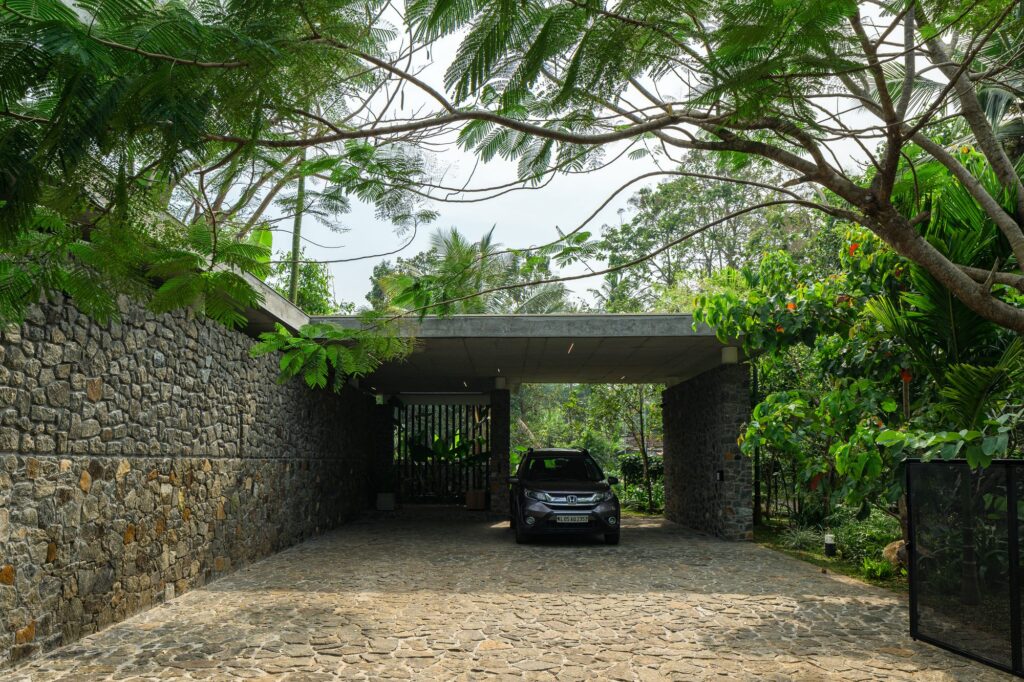
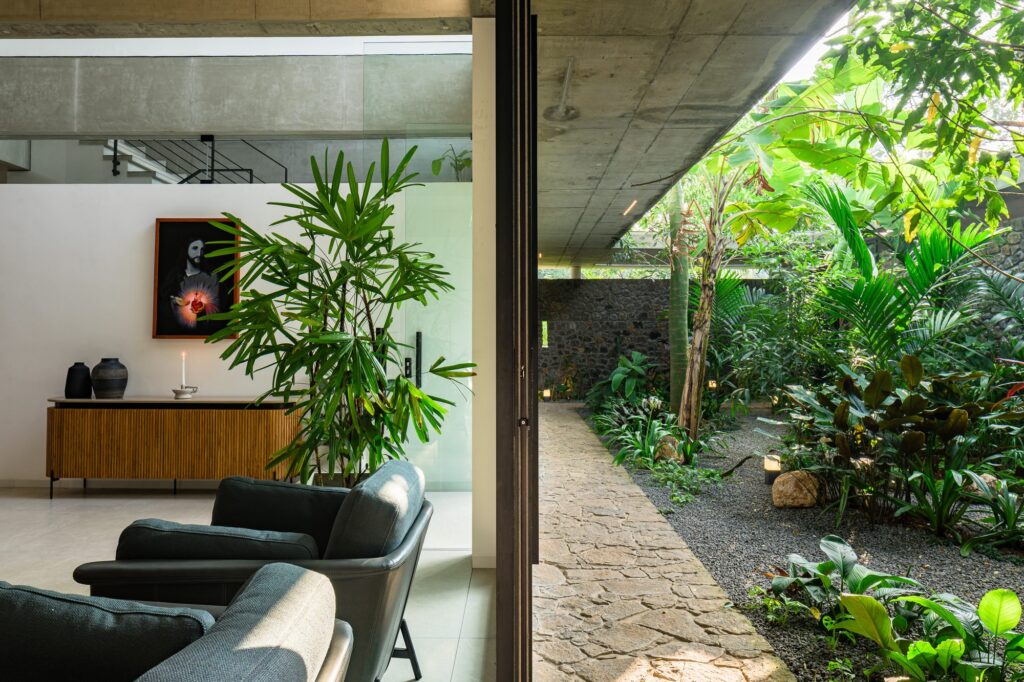
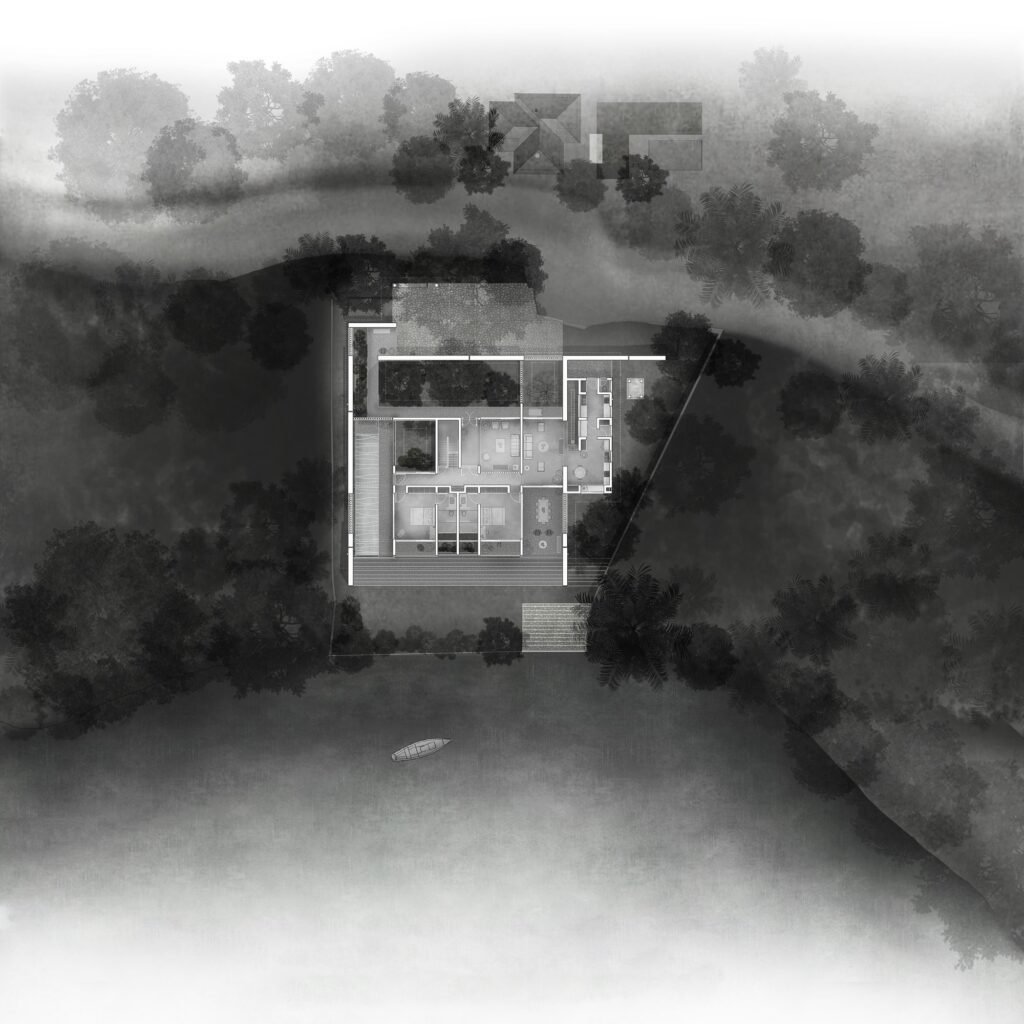
The mood is still from the moment you enter. The sit-out is deliberately set apart from the main living areas, and movement through the house is organised around a large central courtyard planted with tropical vegetation. Smaller pockets of greenery inside act as quiet, contemplative spaces and bring nature into daily life.
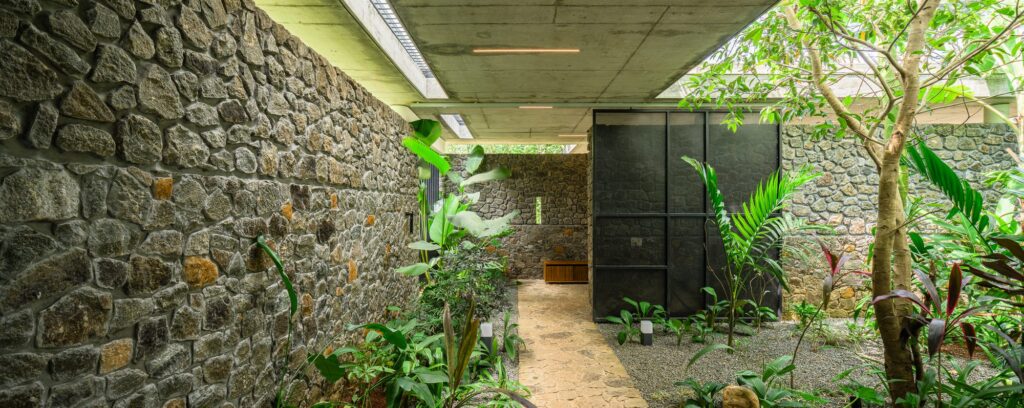
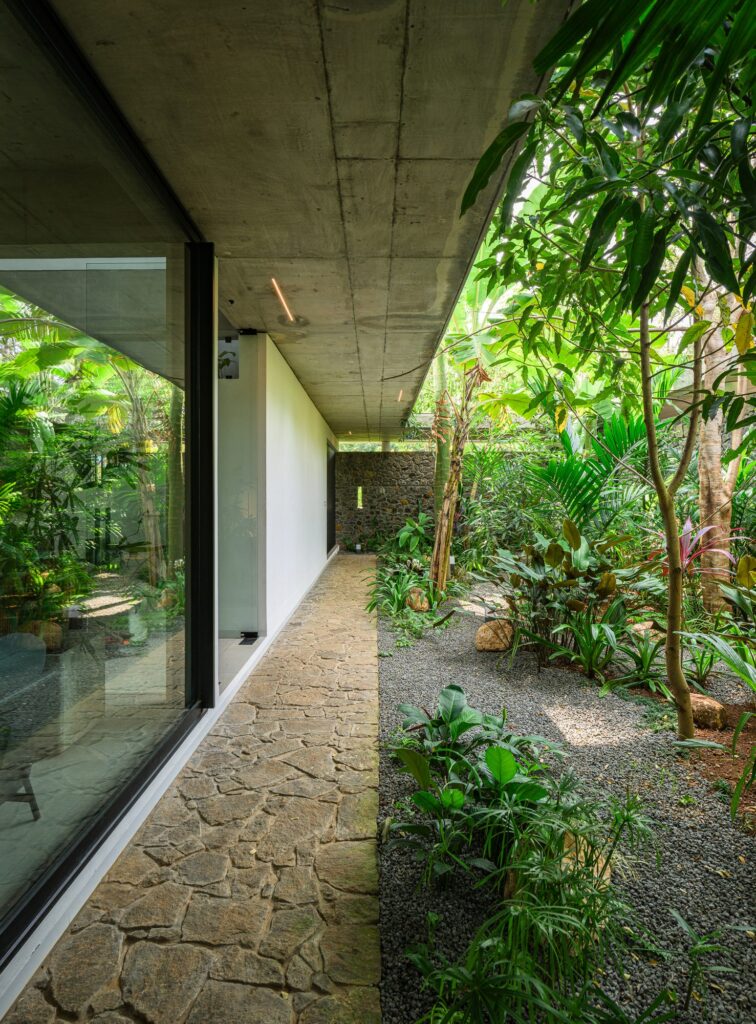
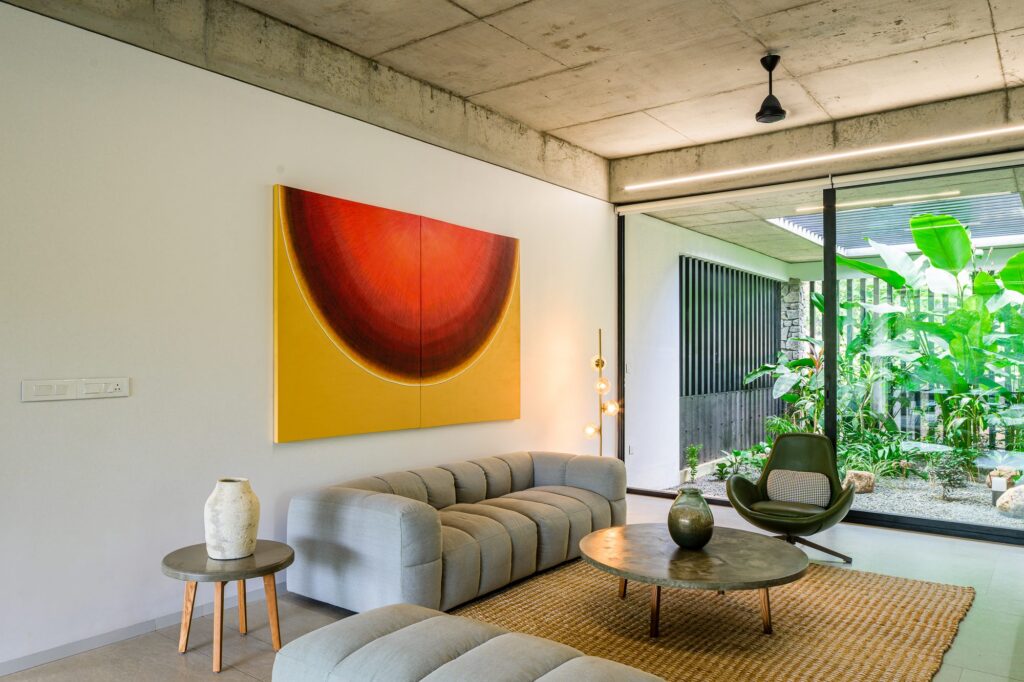
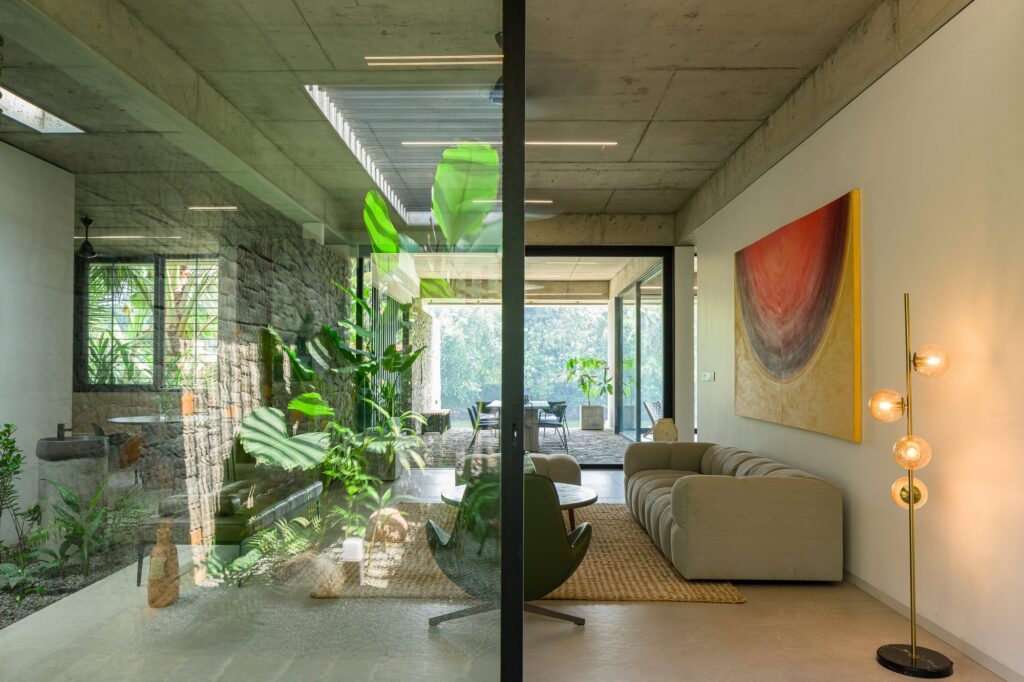
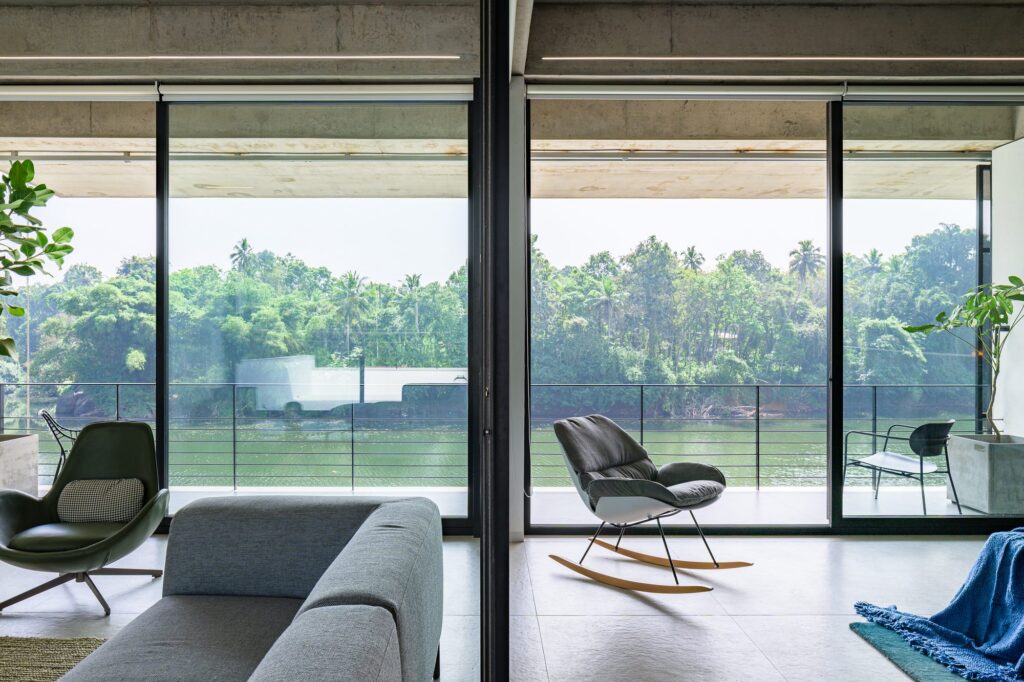
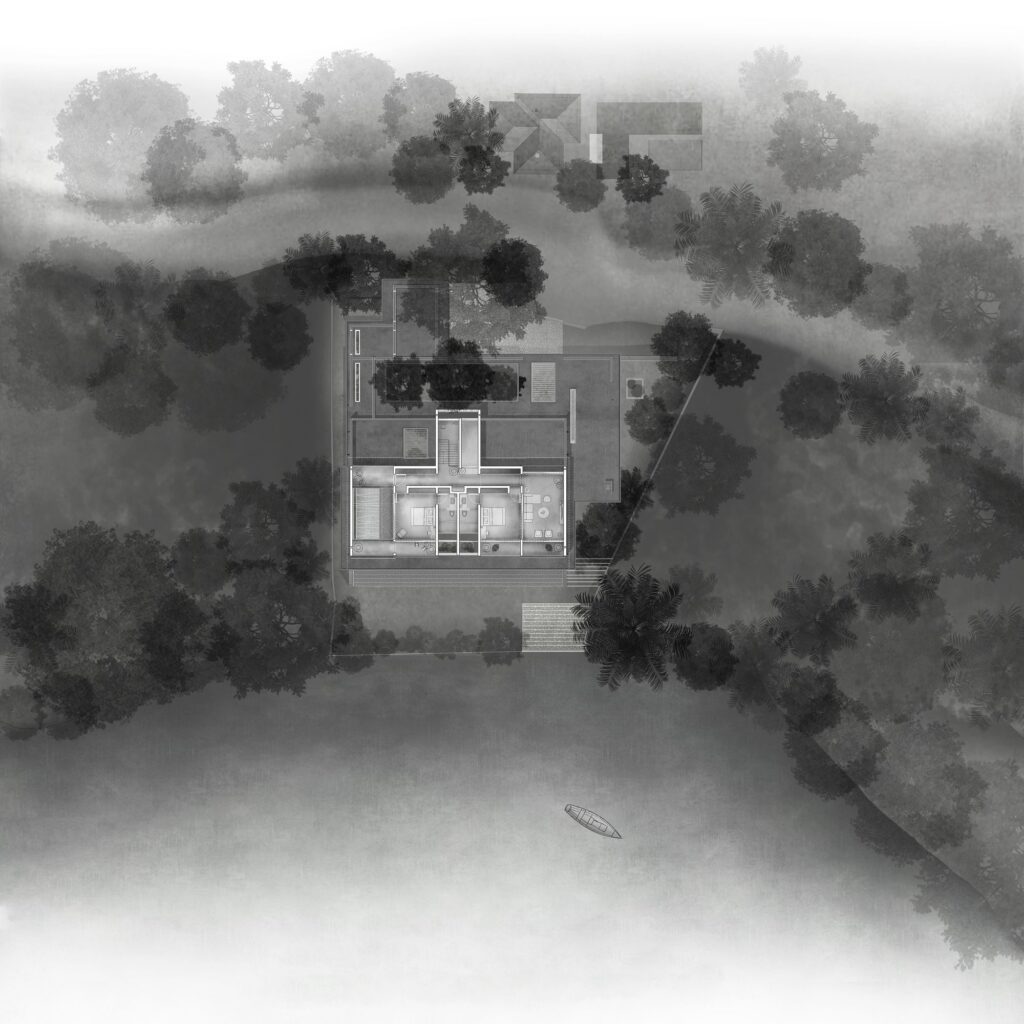
The formal living room is kept separate from the rest of the house but stays visually and spatially connected to the central courtyard. Everything else faces the river. The ground floor holds a family space, a dining patio, the kitchen, two bedrooms with bathrooms, a lap pool and connected patios. Upstairs, a family living area and two more bedrooms are arranged to make the most of the view.
The river itself is always changing. Monsoon rain in the hills shapes its current, and its colour shifts with the tide and the seasons, at times turning still and deep black. The house is designed around these changing conditions and uses the steady river breeze to keep its rooms fresh.
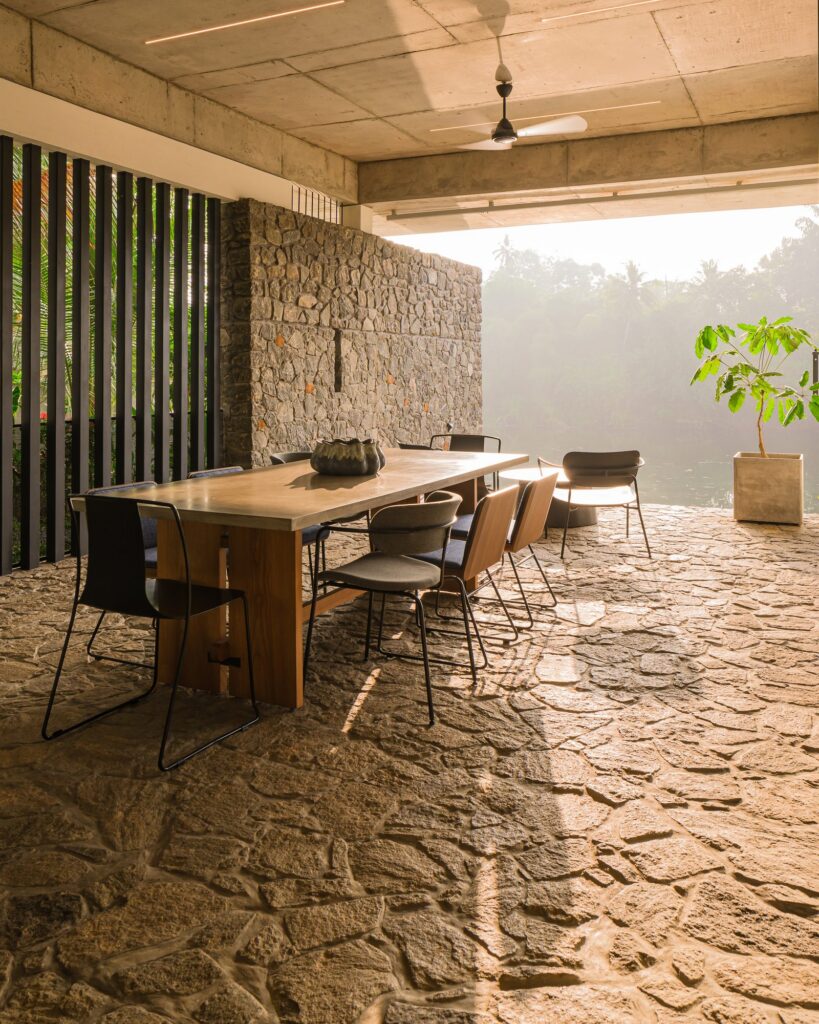
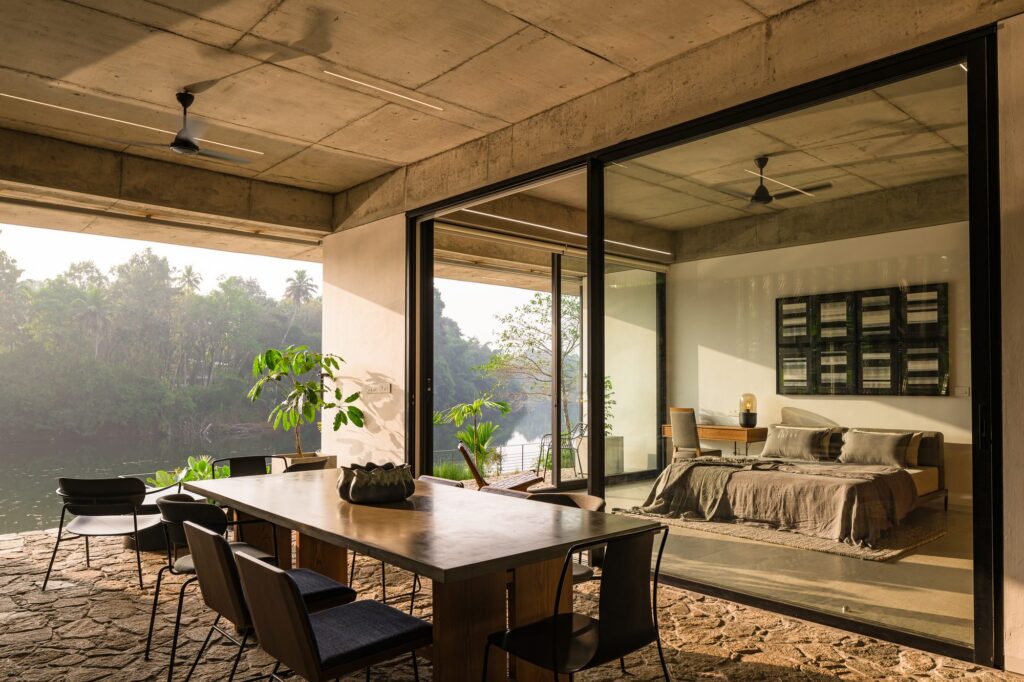
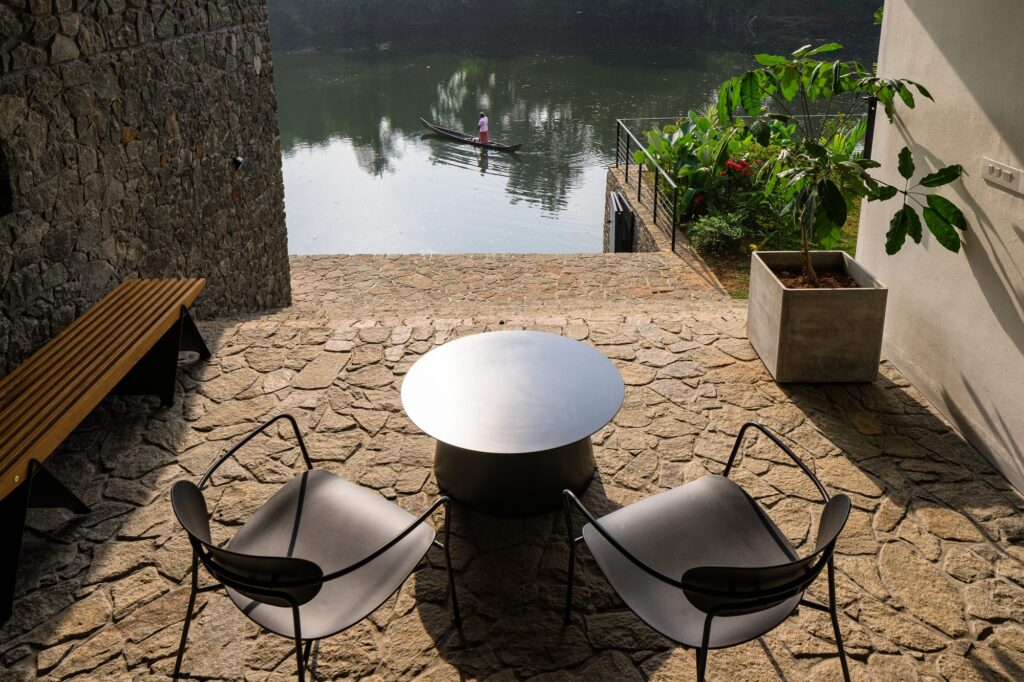
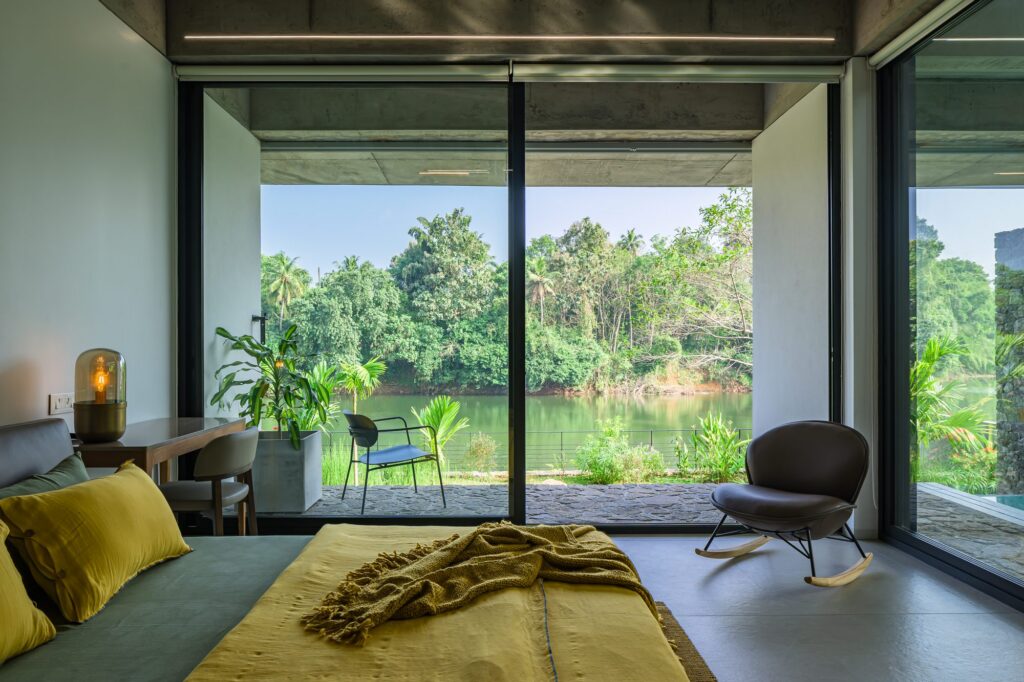
In the early morning, the riverfront rooms and patios fill with light, and reflections from the water move across the walls and ceilings. Later in the day, heat and humidity take over. To deal with both harsh sun and heavy monsoon rain, every large opening that does not face a courtyard is fitted with perforated metal sliding screens, held in place during storms by a custom locking system. Together with deep cantilevered slabs, the screens filter sunlight, temper driving rain and add security, while keeping the interiors calm and comfortable.
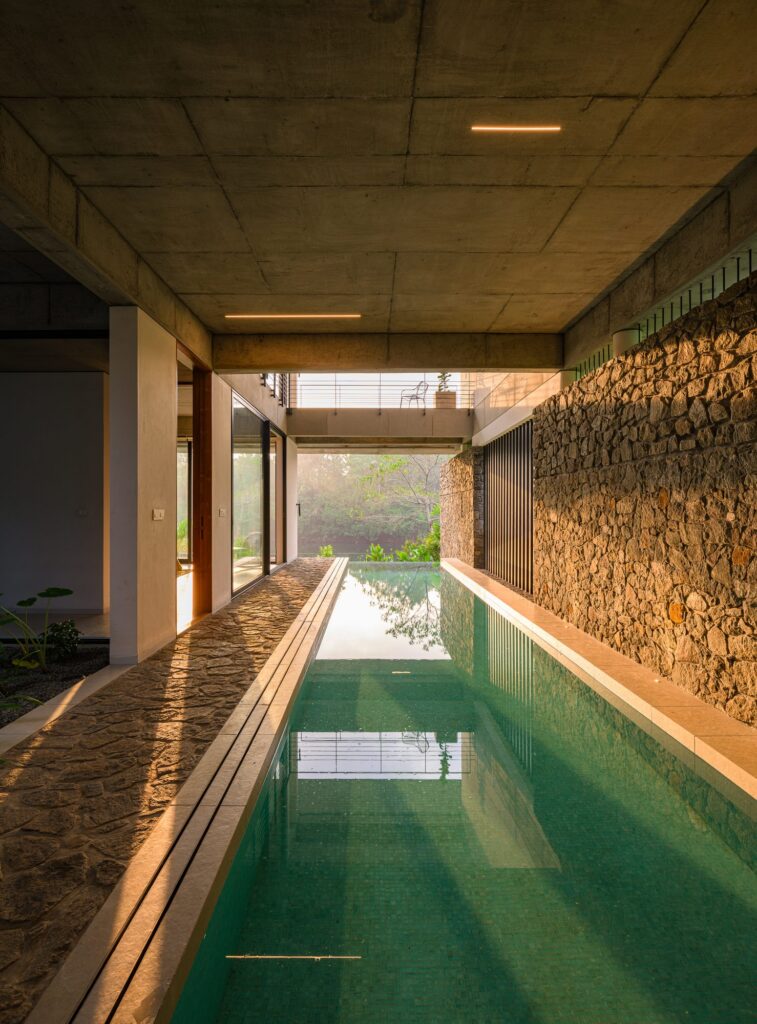
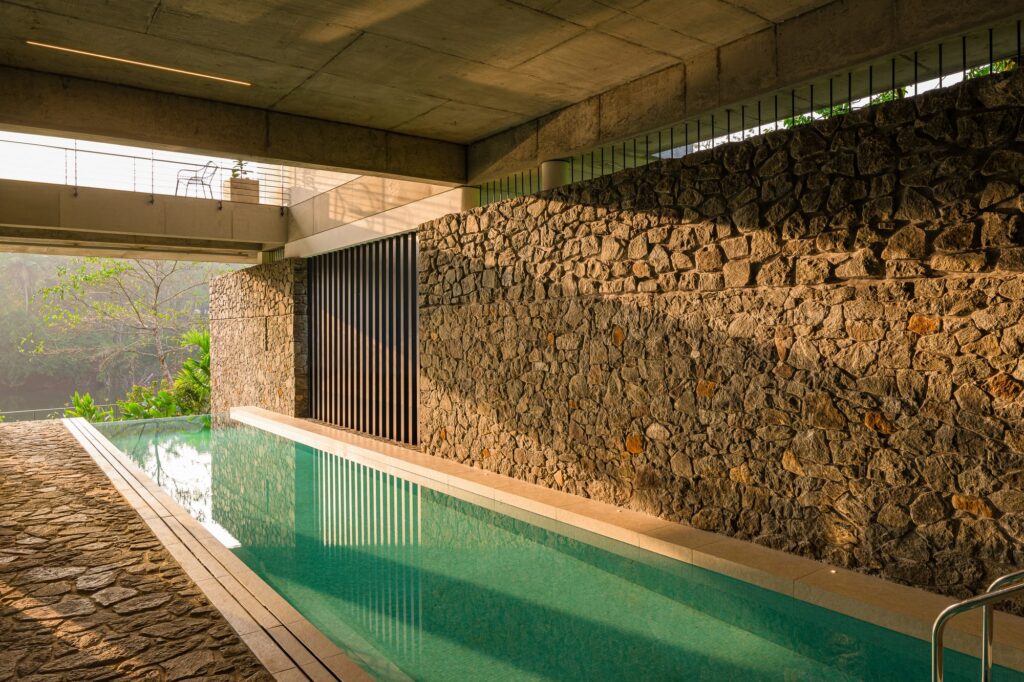
A series of stone steps leads down to the riverfront yard. In heavy monsoons, the yard and the steps are expected to flood. As the water rises it gradually covers them, so the house appears to slip straight into the river. It is a feature that changes with the seasons and makes the relationship between the building and natural forces visible.
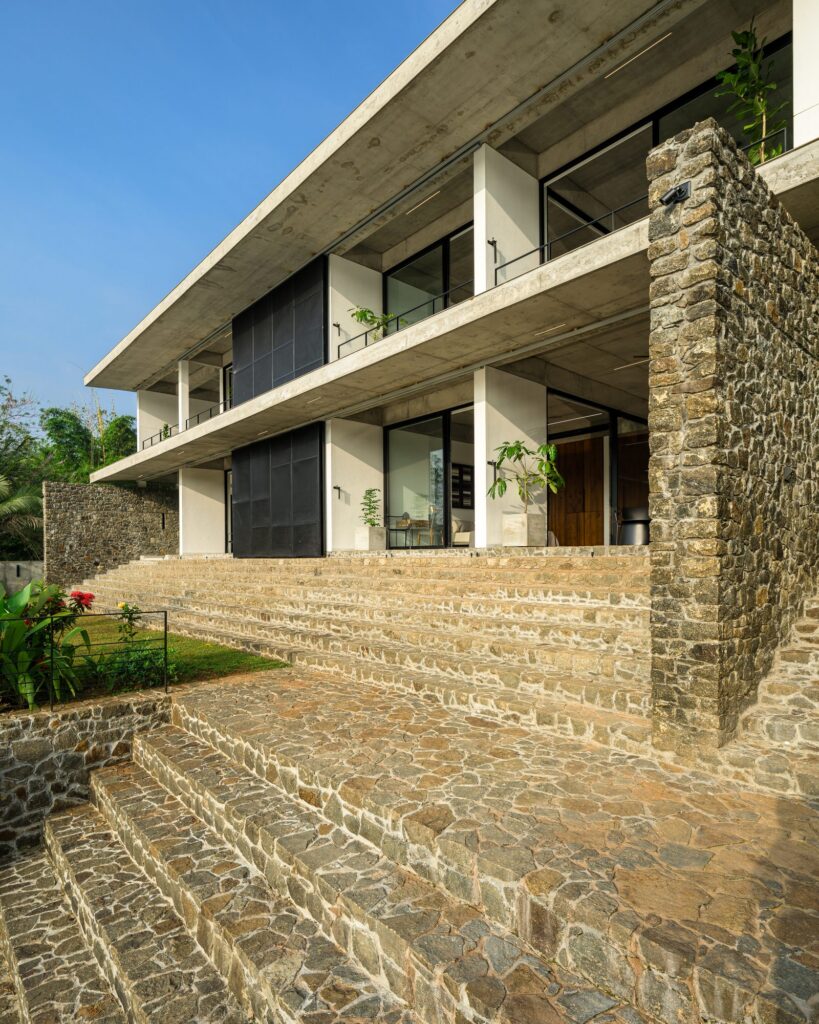
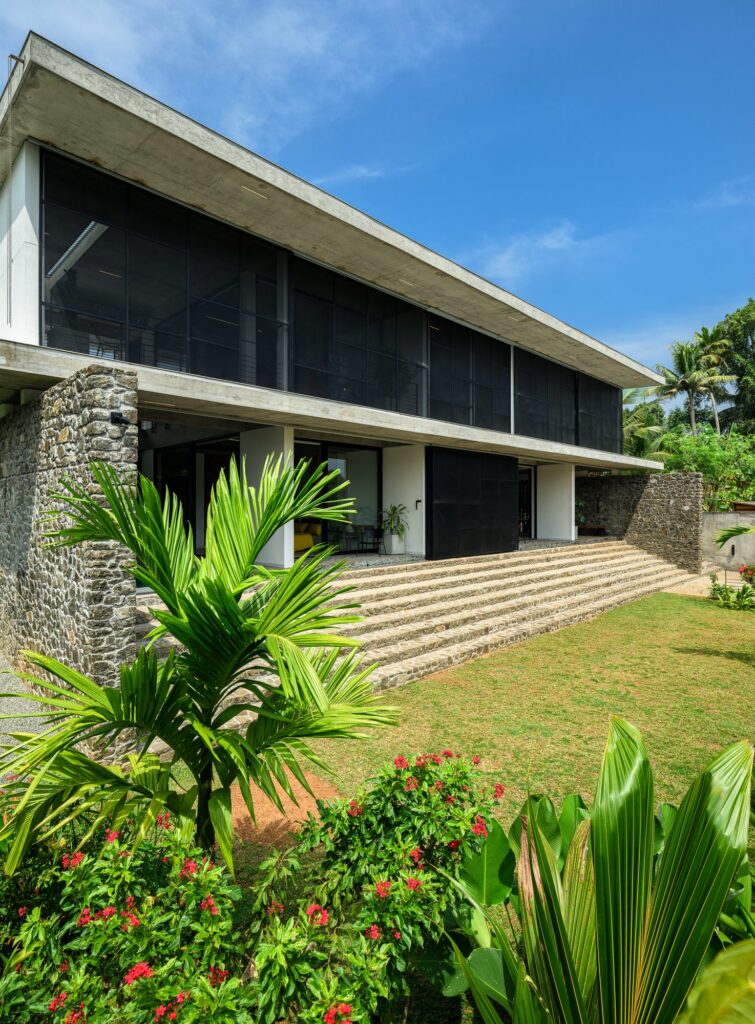
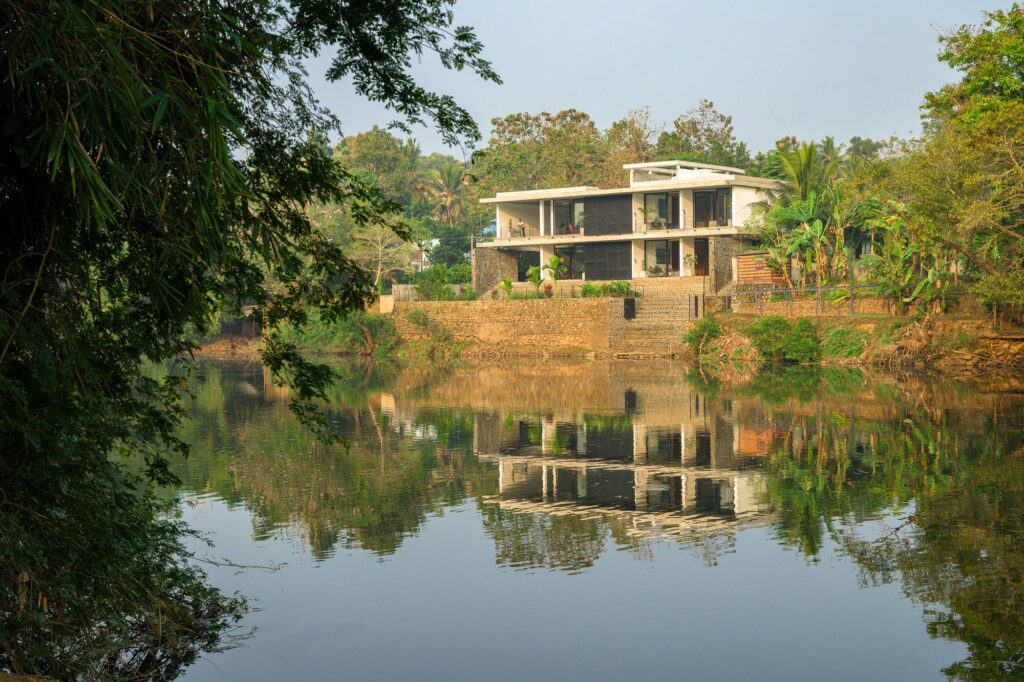
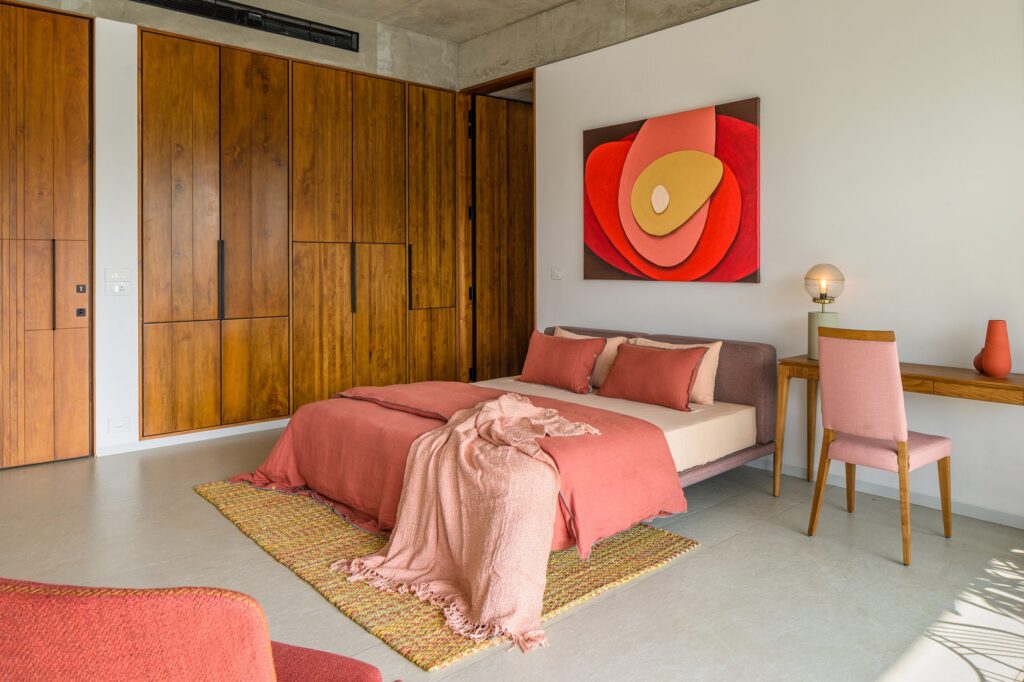
No flood, including the major deluge of 2018, has ever risen above the ground-floor level, but materials were still chosen for resilience, inside and out. The palette is raw, robust and hard-wearing. Stone masonry and exposed concrete form most of the envelope and are meant to weather slowly and blend with their surroundings. Furniture and decor are understated, in keeping with the muted colours, while artworks and soft furnishings add bright accents. Some of the paintings are by the architects and their artist friends, including one by the architects’ daughter.
From the flooding steps to the planted courtyards, every part of the house sets up a conversation between building, landscape and water. It is a home anchored to the Manimalayar River and its slow, changing rhythms.
Drawings
Film
About the architects
LIJO.RENY.architects is a design studio in Thrissur, Kerala, founded in 2005 and led by Lijo Jos and Reny Lijo. Alongside its architecture, the studio is known for site-specific art installations, and its work has received the Tostem ASIA Design Award, the All India Stone Architectural Award, the JK Young Architect of the Year Award (state level) and several IIA state awards. www.lijorenyarchitects.com
Text and project information provided by LIJO.RENY.architects.
Write for UFI
Have a story about cities? We publish articles and photo essays from researchers, practitioners and photographers.
Pitch us at contact@urbanfrontierinsights.com