
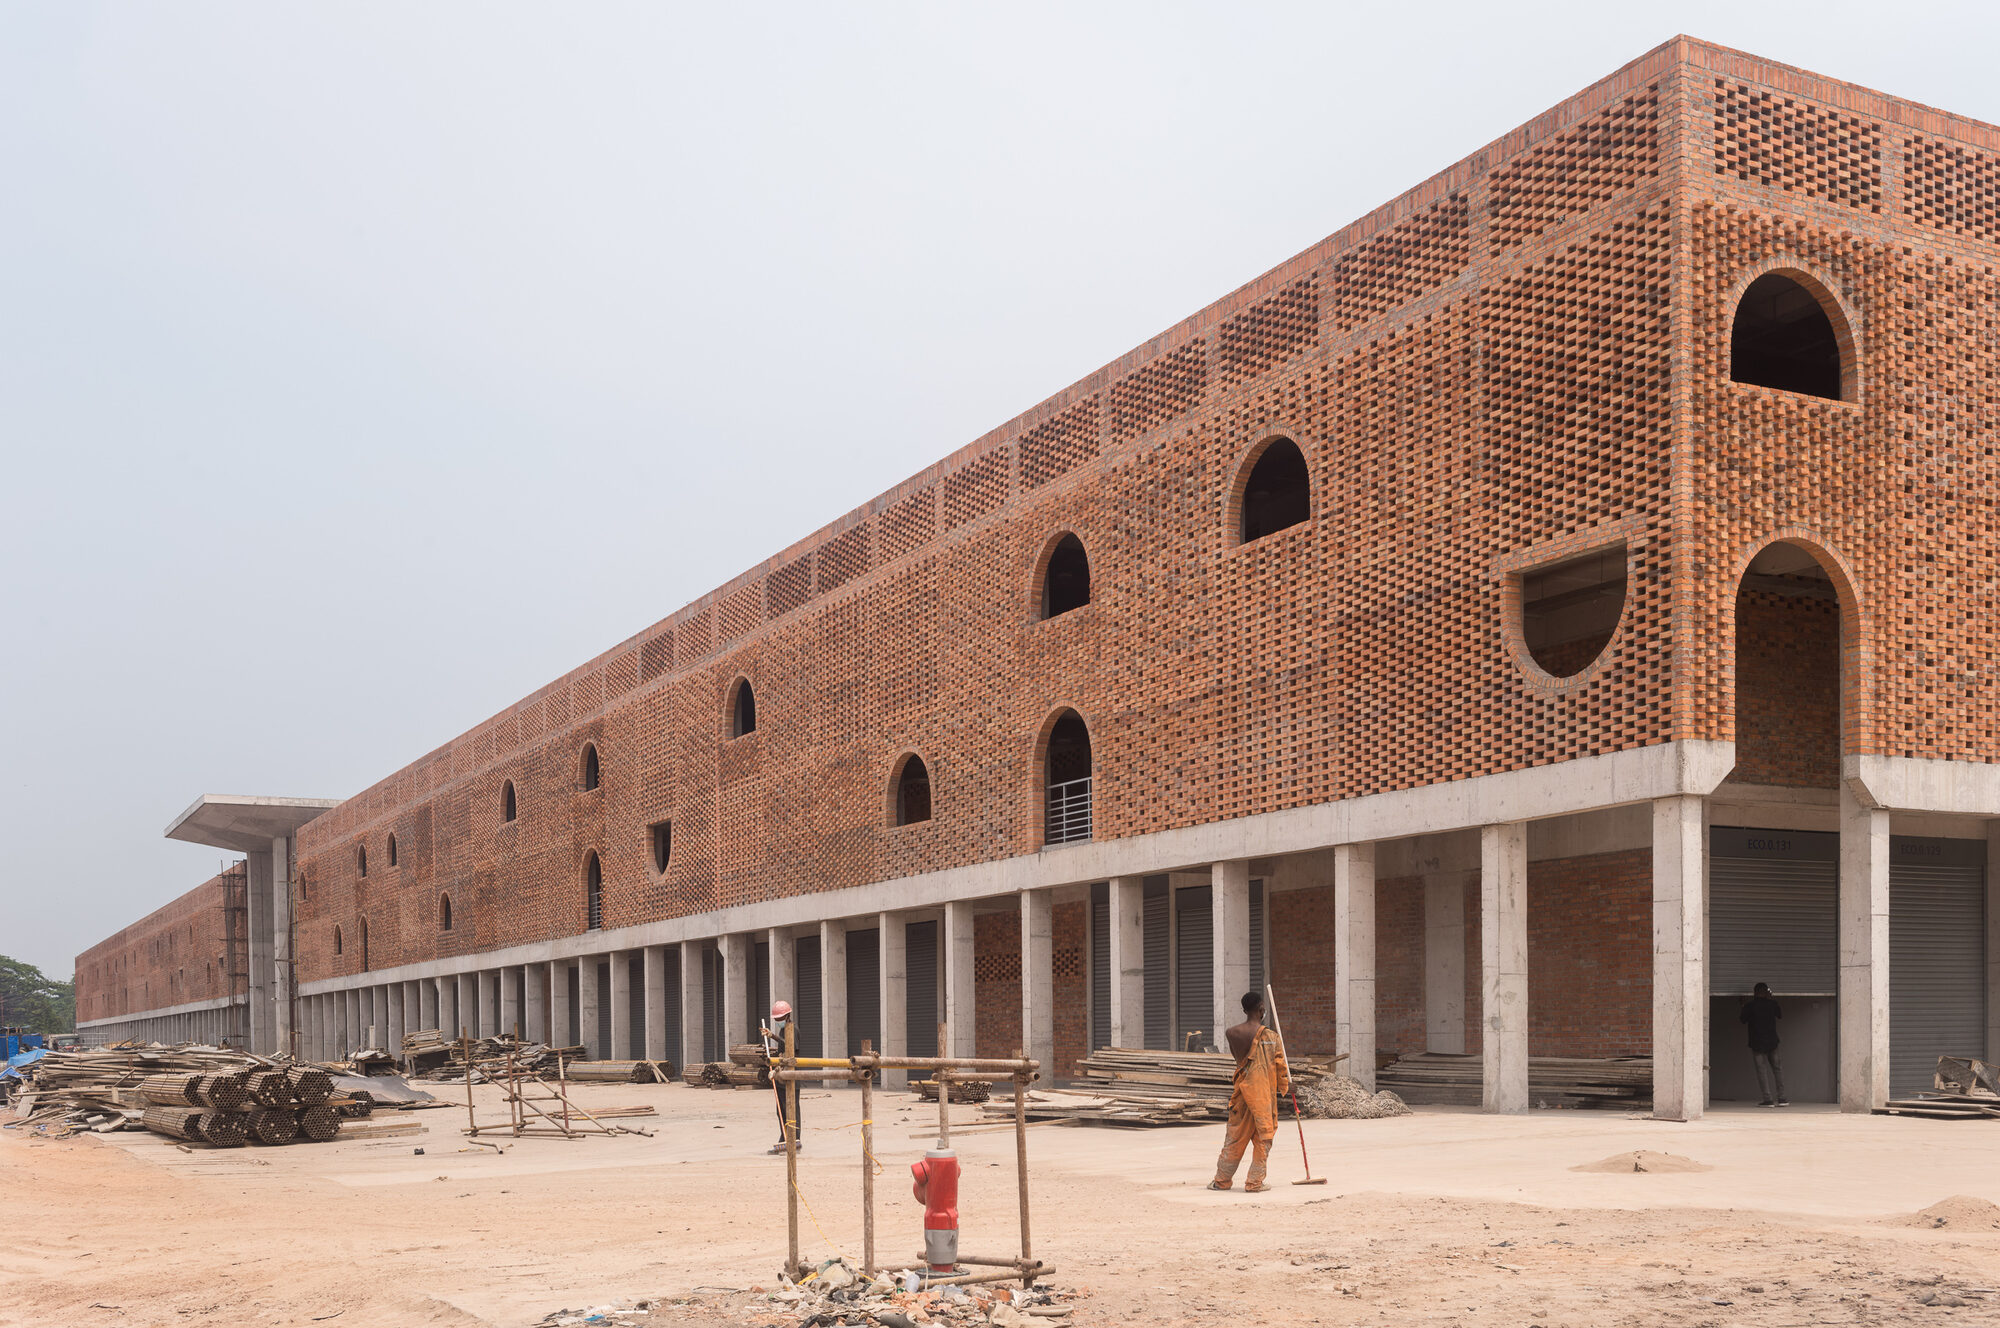
Kinshasa’s Zando was built for 3,500 traders. By the time it closed in 2019 it was carrying more than 20,000, and had spilled into the surrounding streets across some nine hectares. THINK TANK architecture’s answer was not to disperse the market but to stack it — trebling the trading area on the same rectangle of ground, in brick, with almost no machinery to keep running.
A century of markets on one site
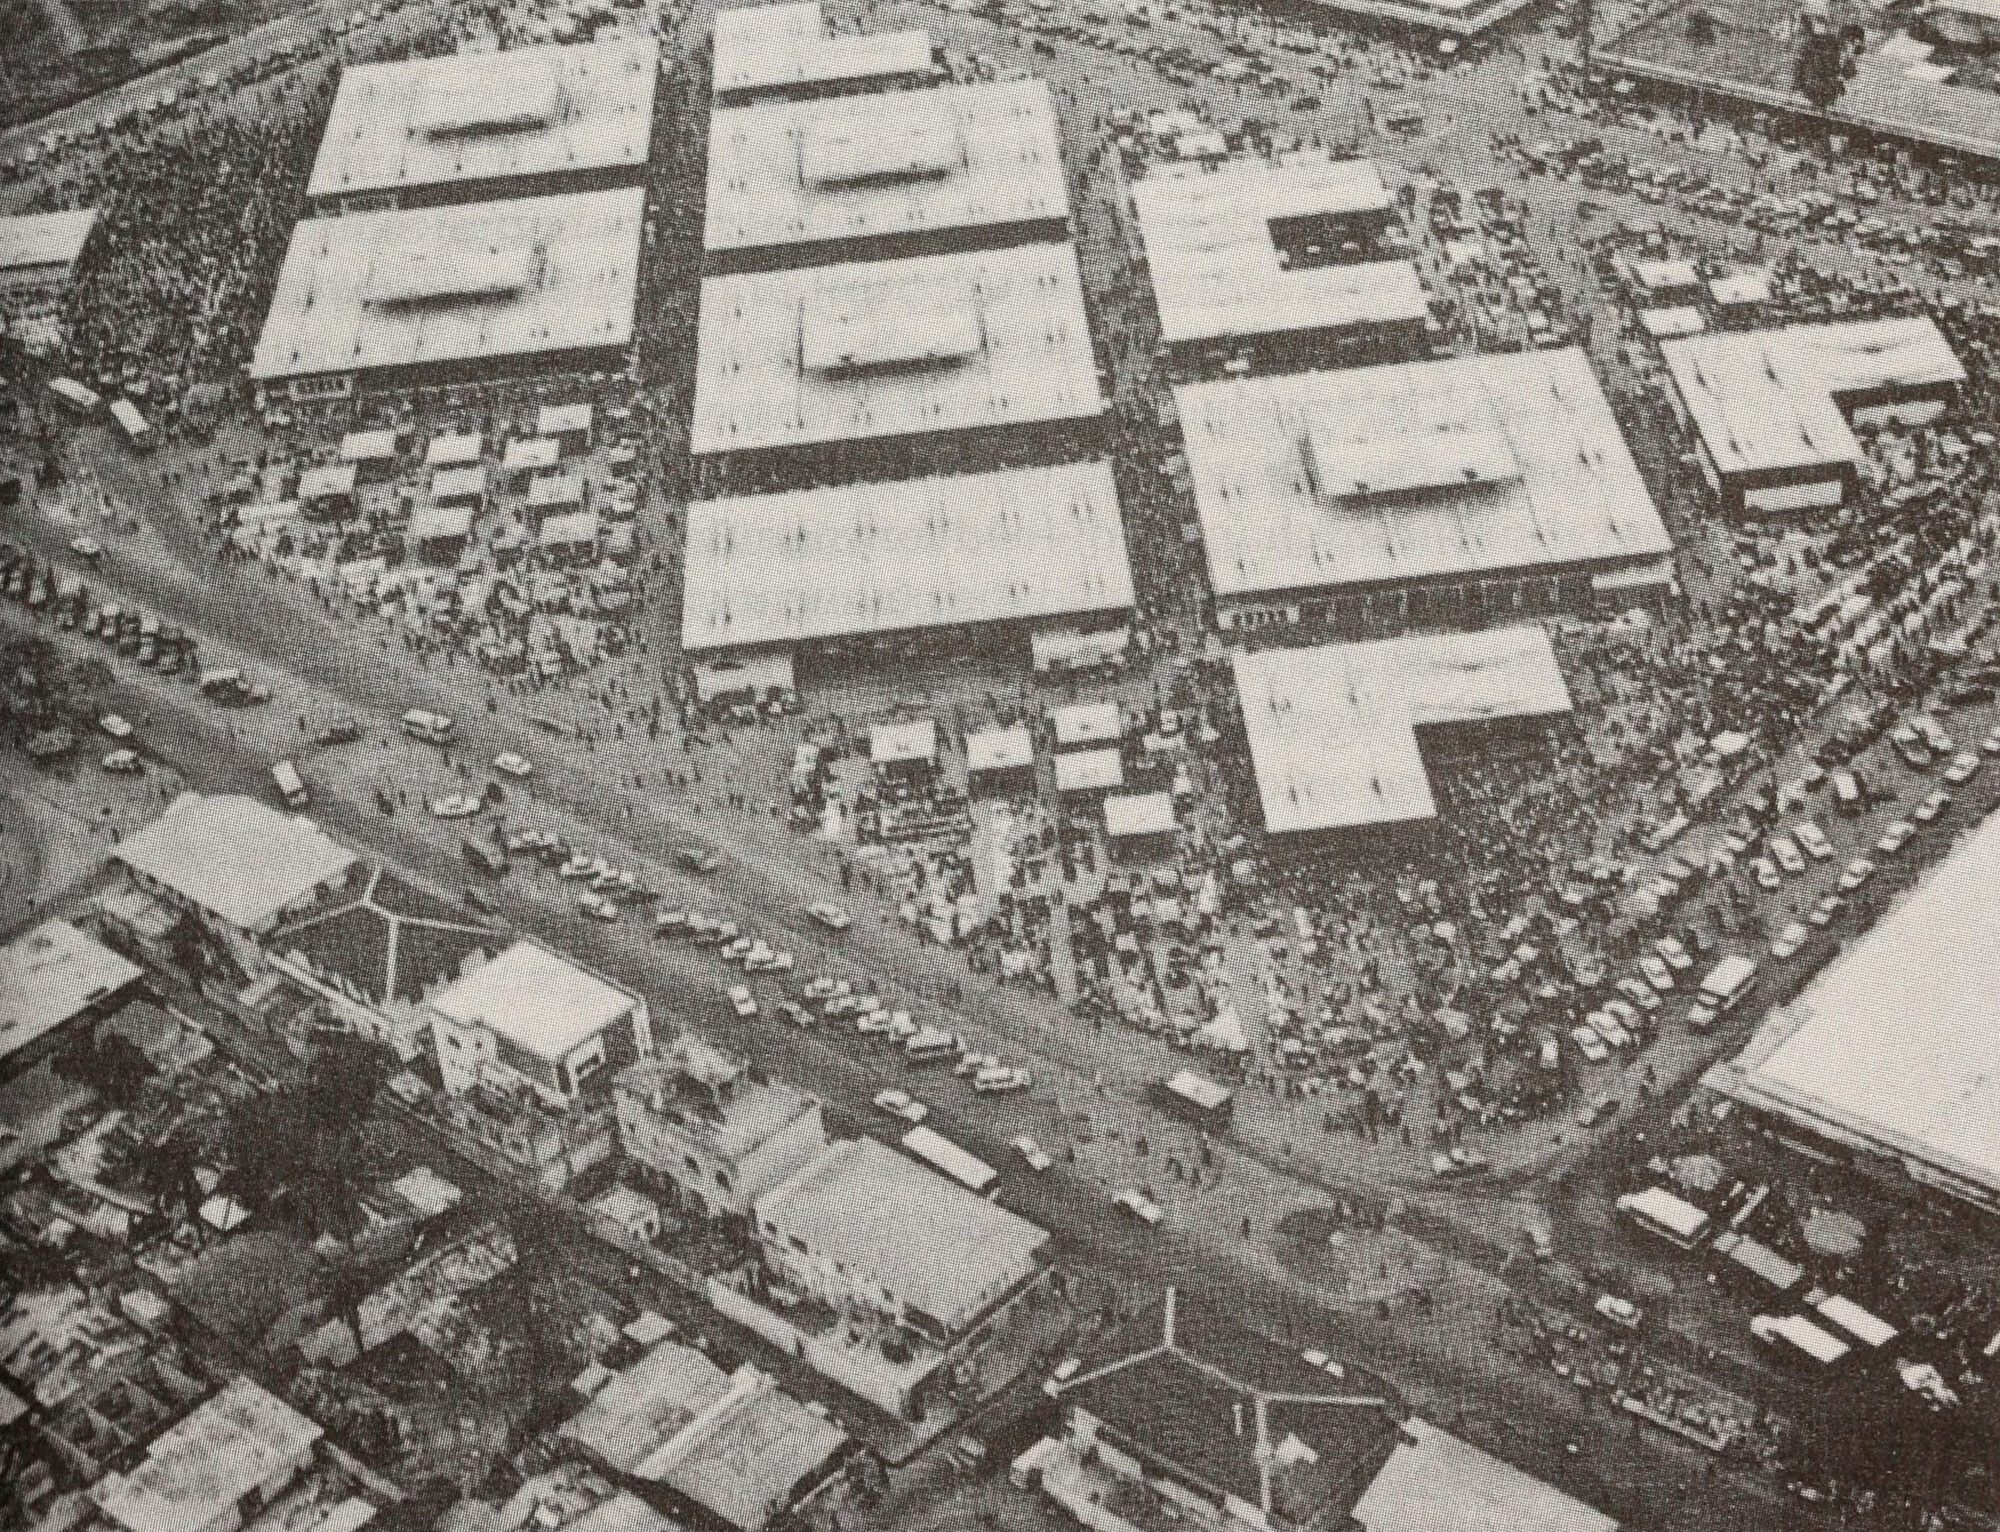
The first covered market stood here in 1925. An open-air infrastructure followed in 1943, and in 1970 the site was renewed with the concrete veil structure whose mushroom slabs gave the Grand Marché Central its image for half a century. Originally it held a dozen pavilions, four straw huts, two administrative buildings and two toilet blocks, sized for 3,500 vendors.
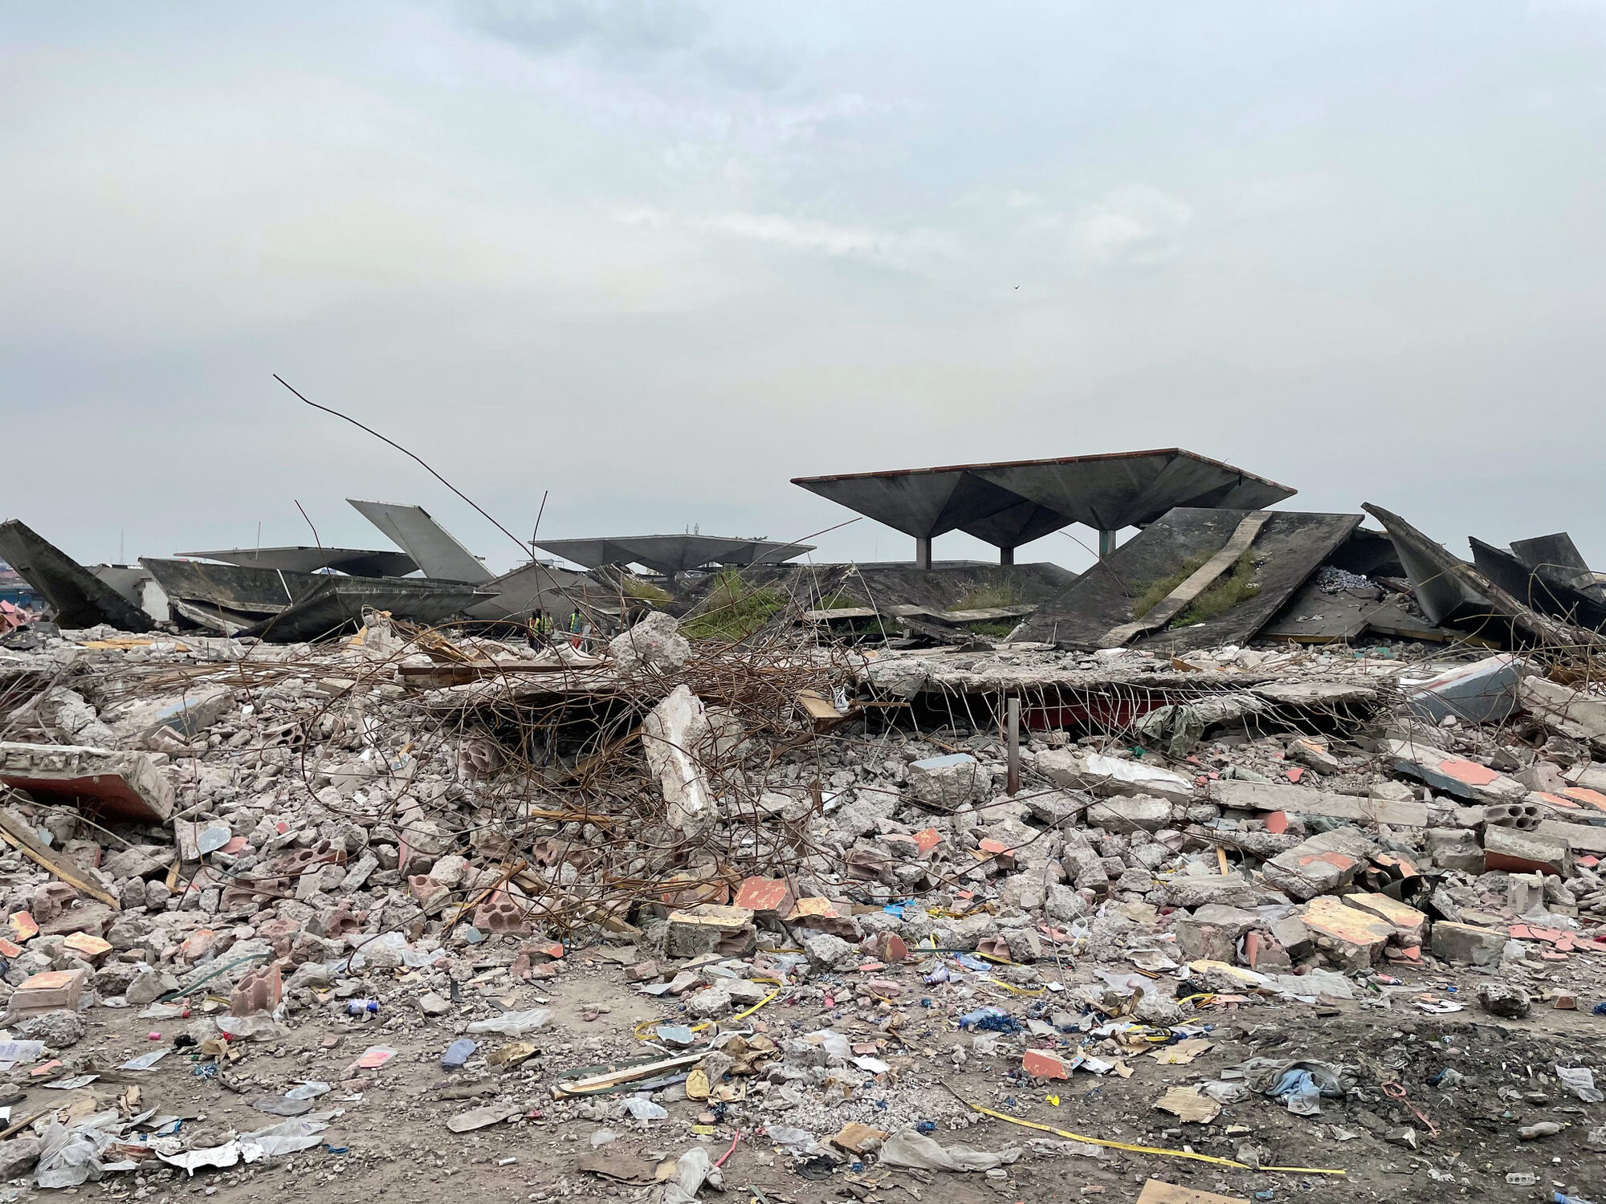
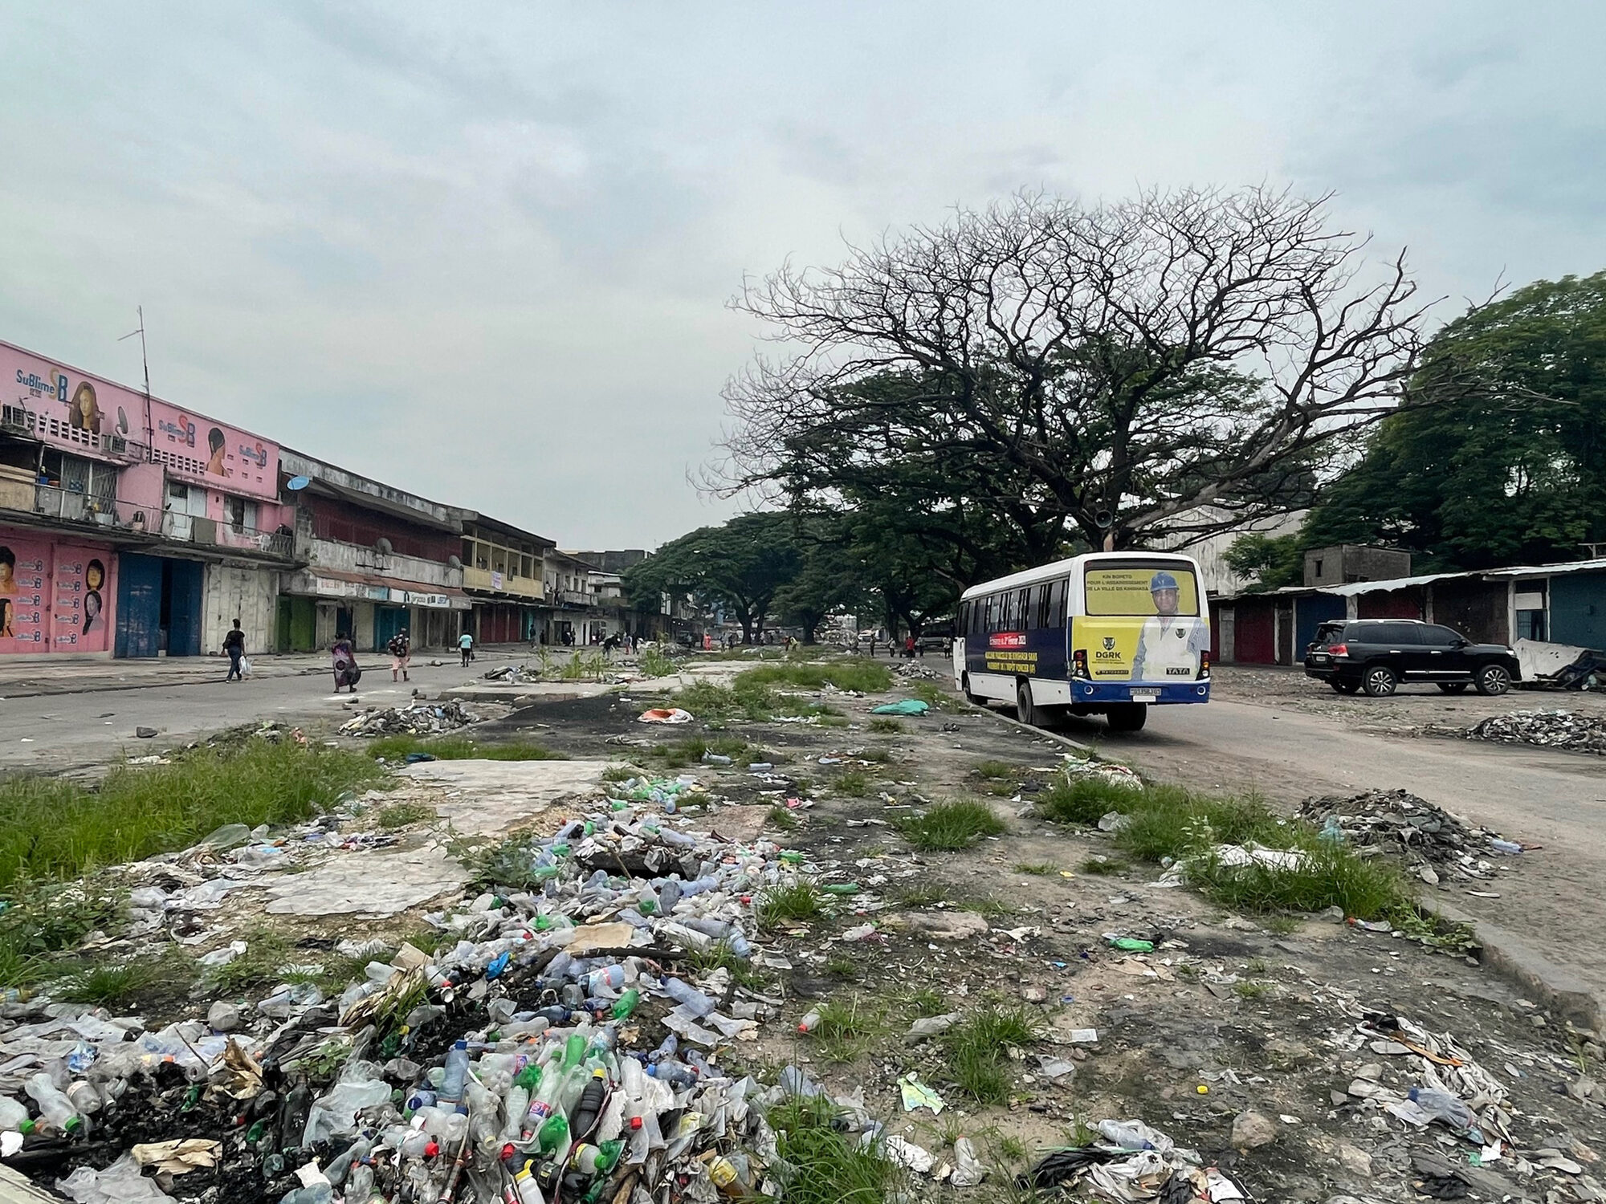
By the 2010s the arithmetic had broken down. More than 20,000 traders were working a site built for a sixth of that number. Networks were saturated, the covered area was nowhere near sufficient, and informal stalls had taken over the surrounding streets across an estimated nine hectares. Management was contracted out to Safricom from 2006 until November 2019, when the city terminated the agreement, judging that development and maintenance obligations — particularly for public space — had not been met. The market closed that year on grounds of insalubrity, and the Covid-19 closure of spring 2020 settled the matter.
Concentrate, and give the streets back
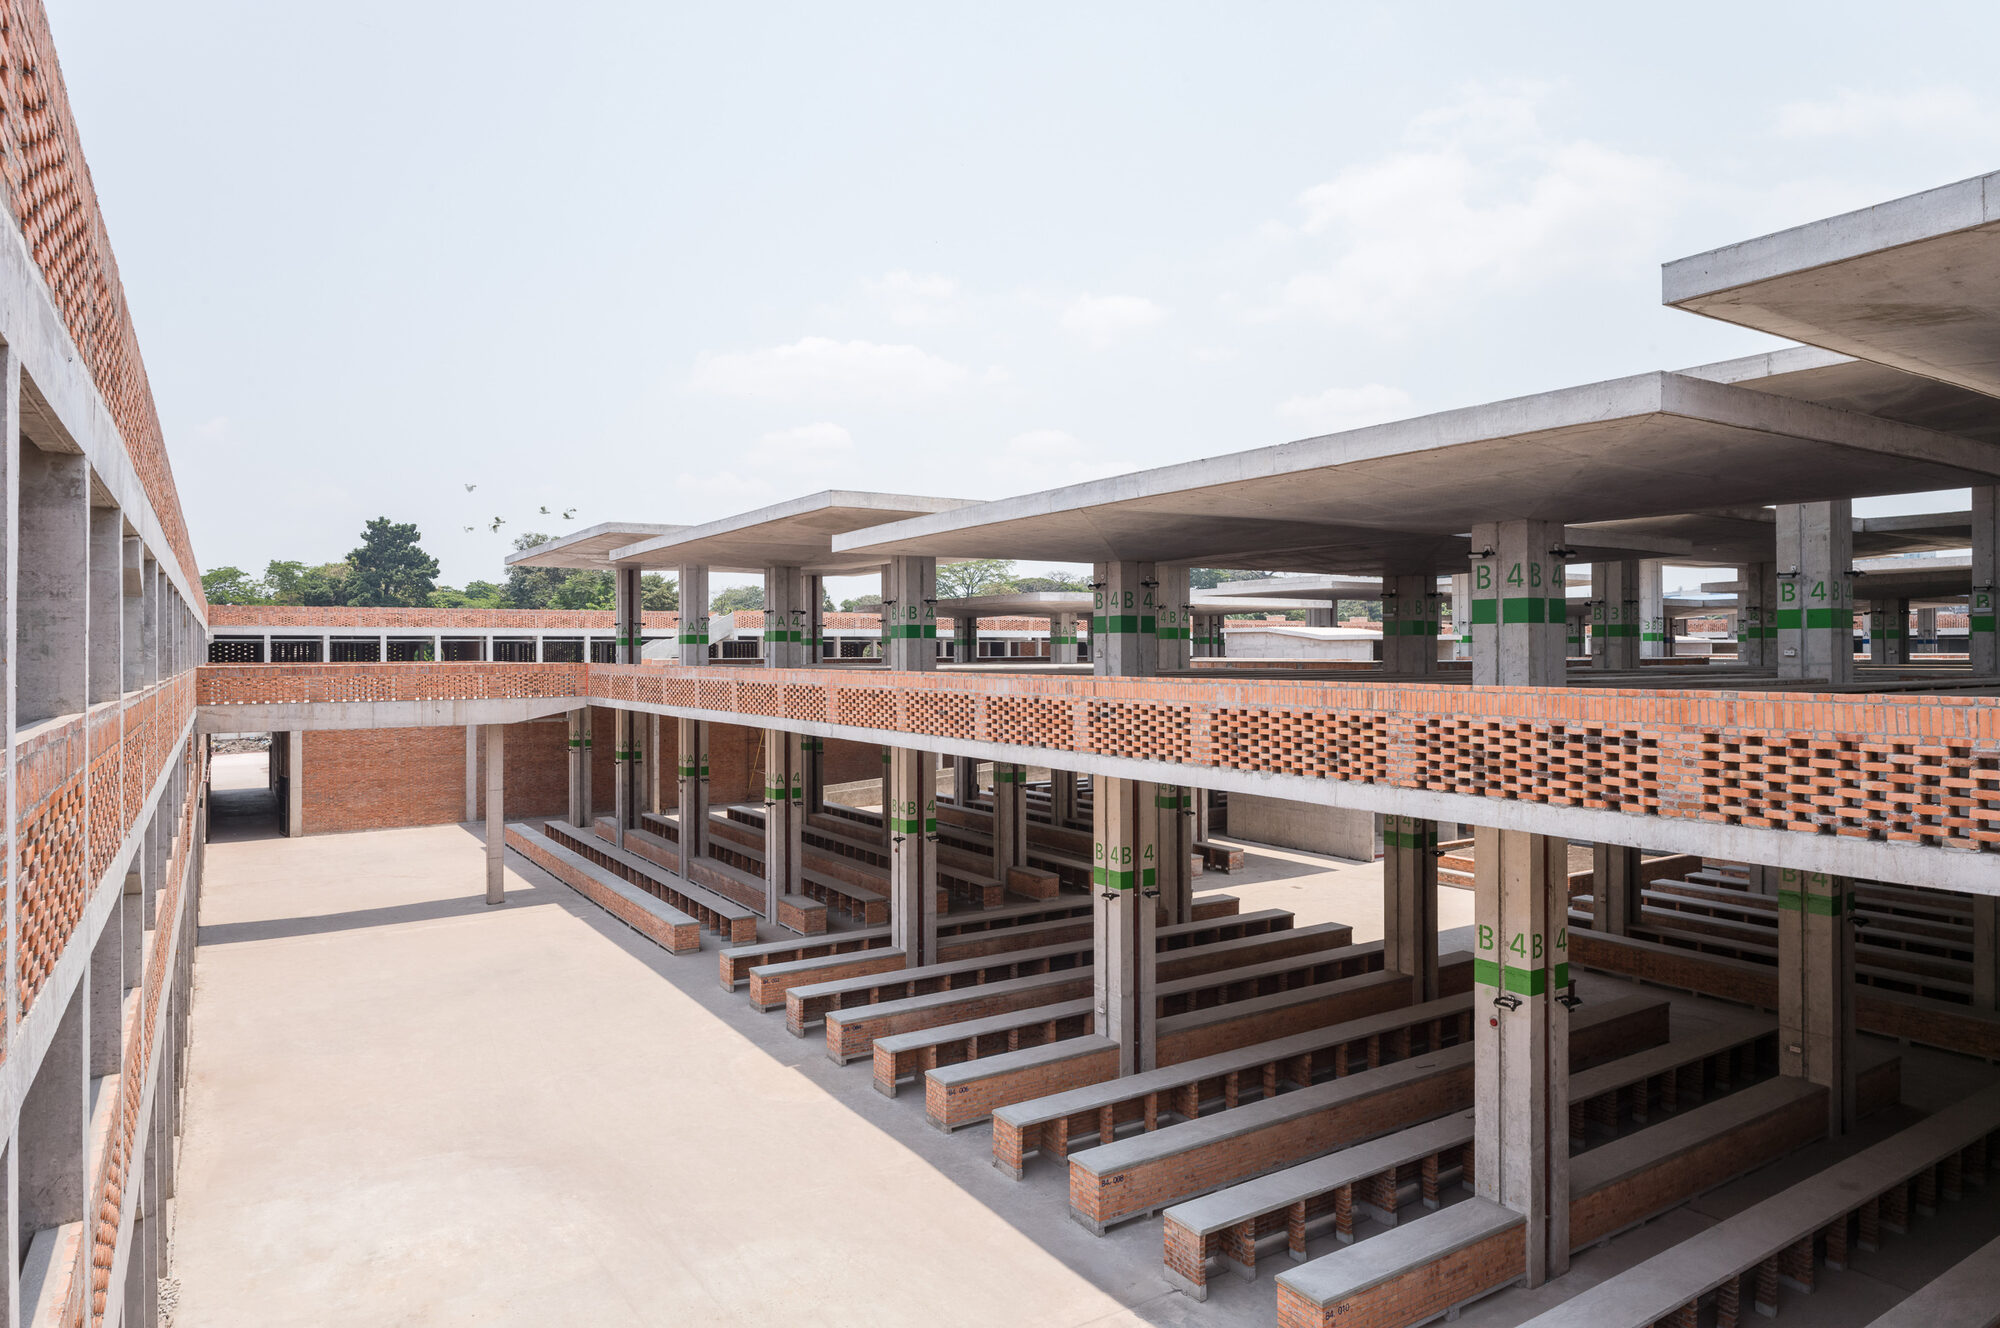
The strategy is stated plainly in the practice’s own diagrams. The existing market occupied roughly 37,000 m² and still could not contain itself. The new one occupies about 82,000 m² — an increase of some 210% — on a rectangle of 150 by 245 metres, by going up to three storeys above ground.
The point of stacking is not density for its own sake. It is that concentrating the market returns the adjacent streets to the neighbourhood. Avenue Ruakadingi, Avenue de l’École, Avenue du Marais and Avenue Bolingo have been redesigned to hold their urban alignments at a scale the surrounding fabric — mostly two storeys — can live with. A wide pedestrian esplanade runs along the edge, sized to take the mobile stalls and street vendors who would otherwise be back in the carriageway by the end of the first week.
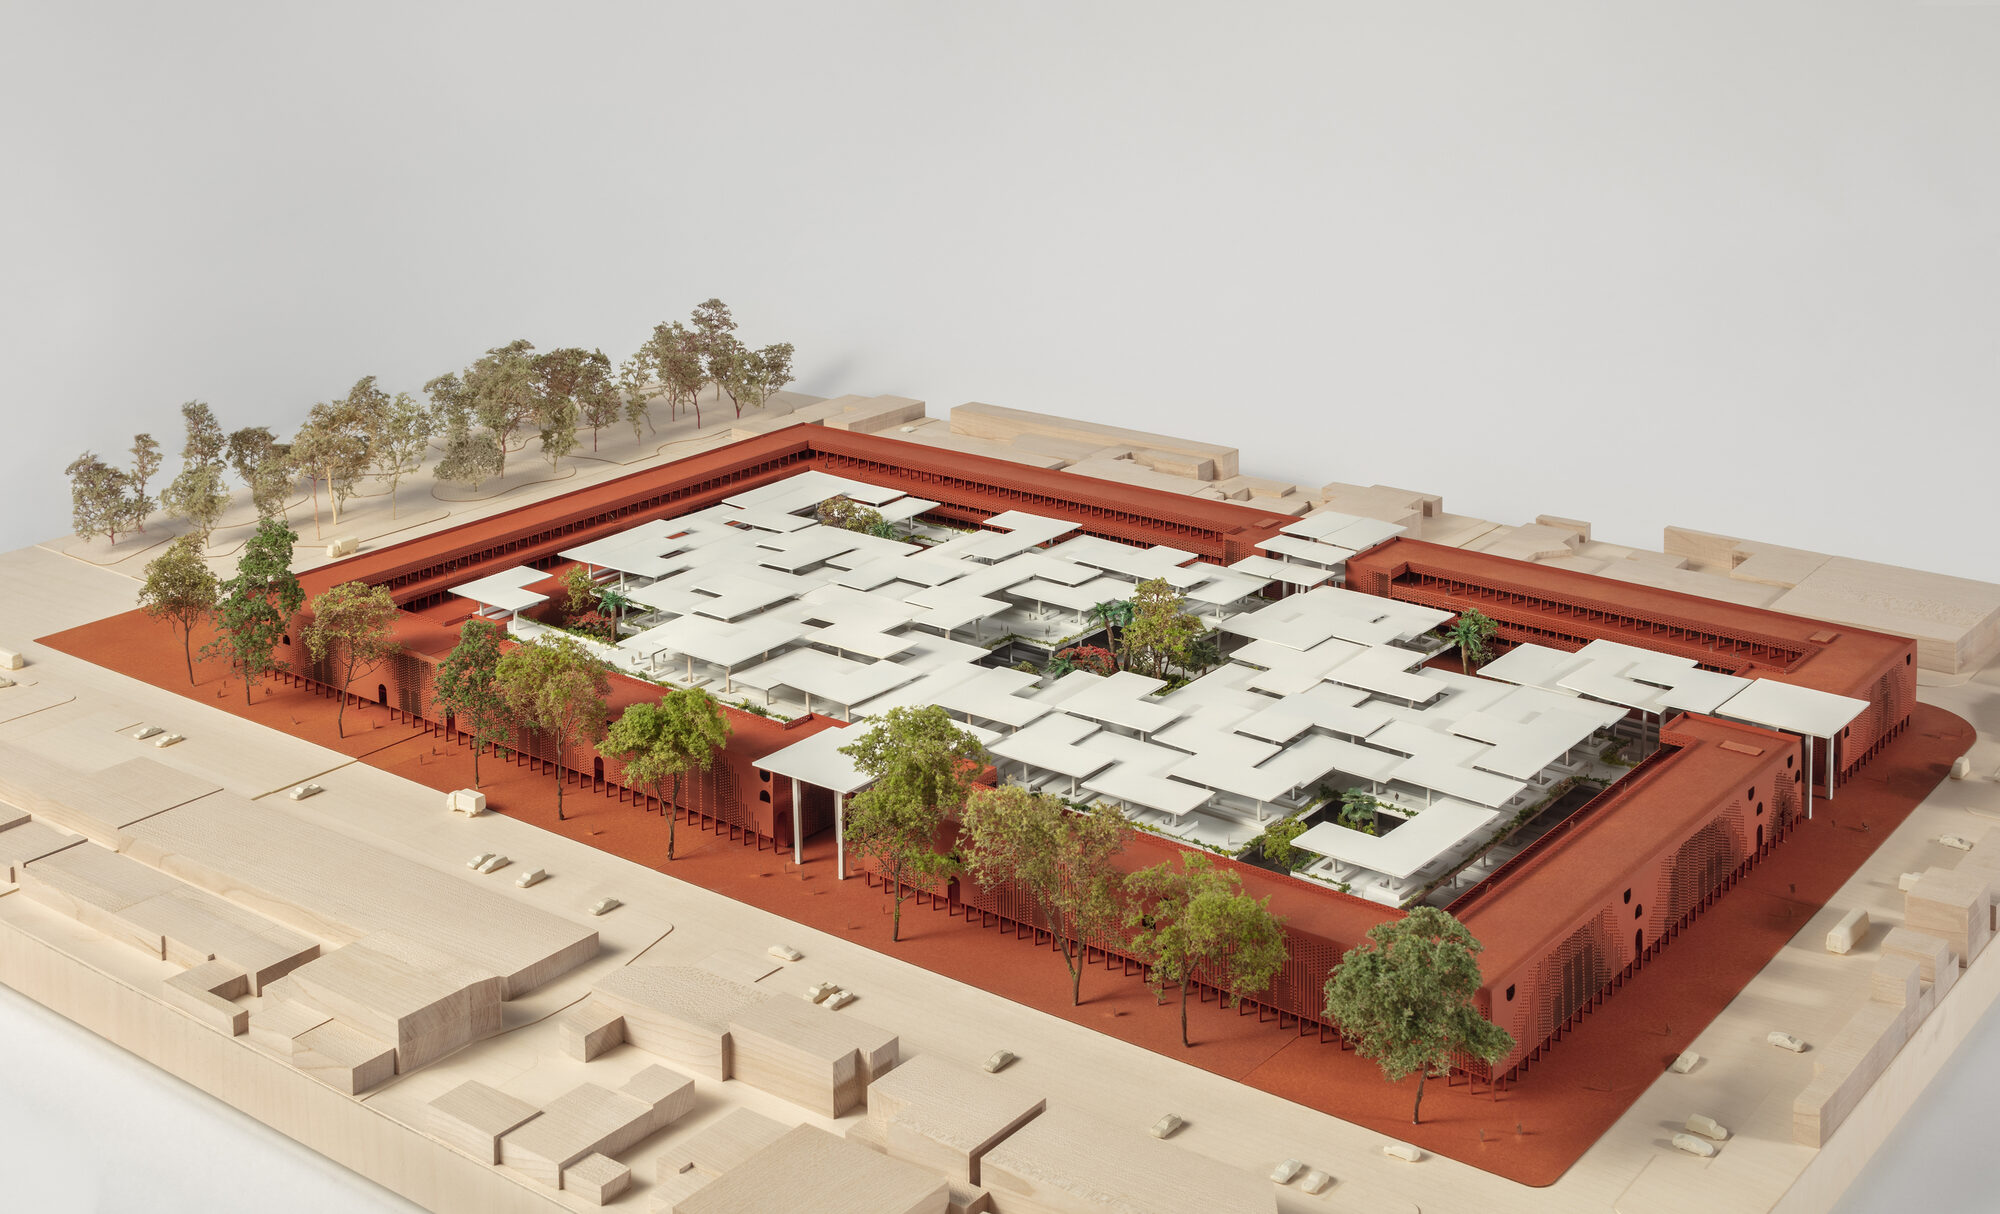
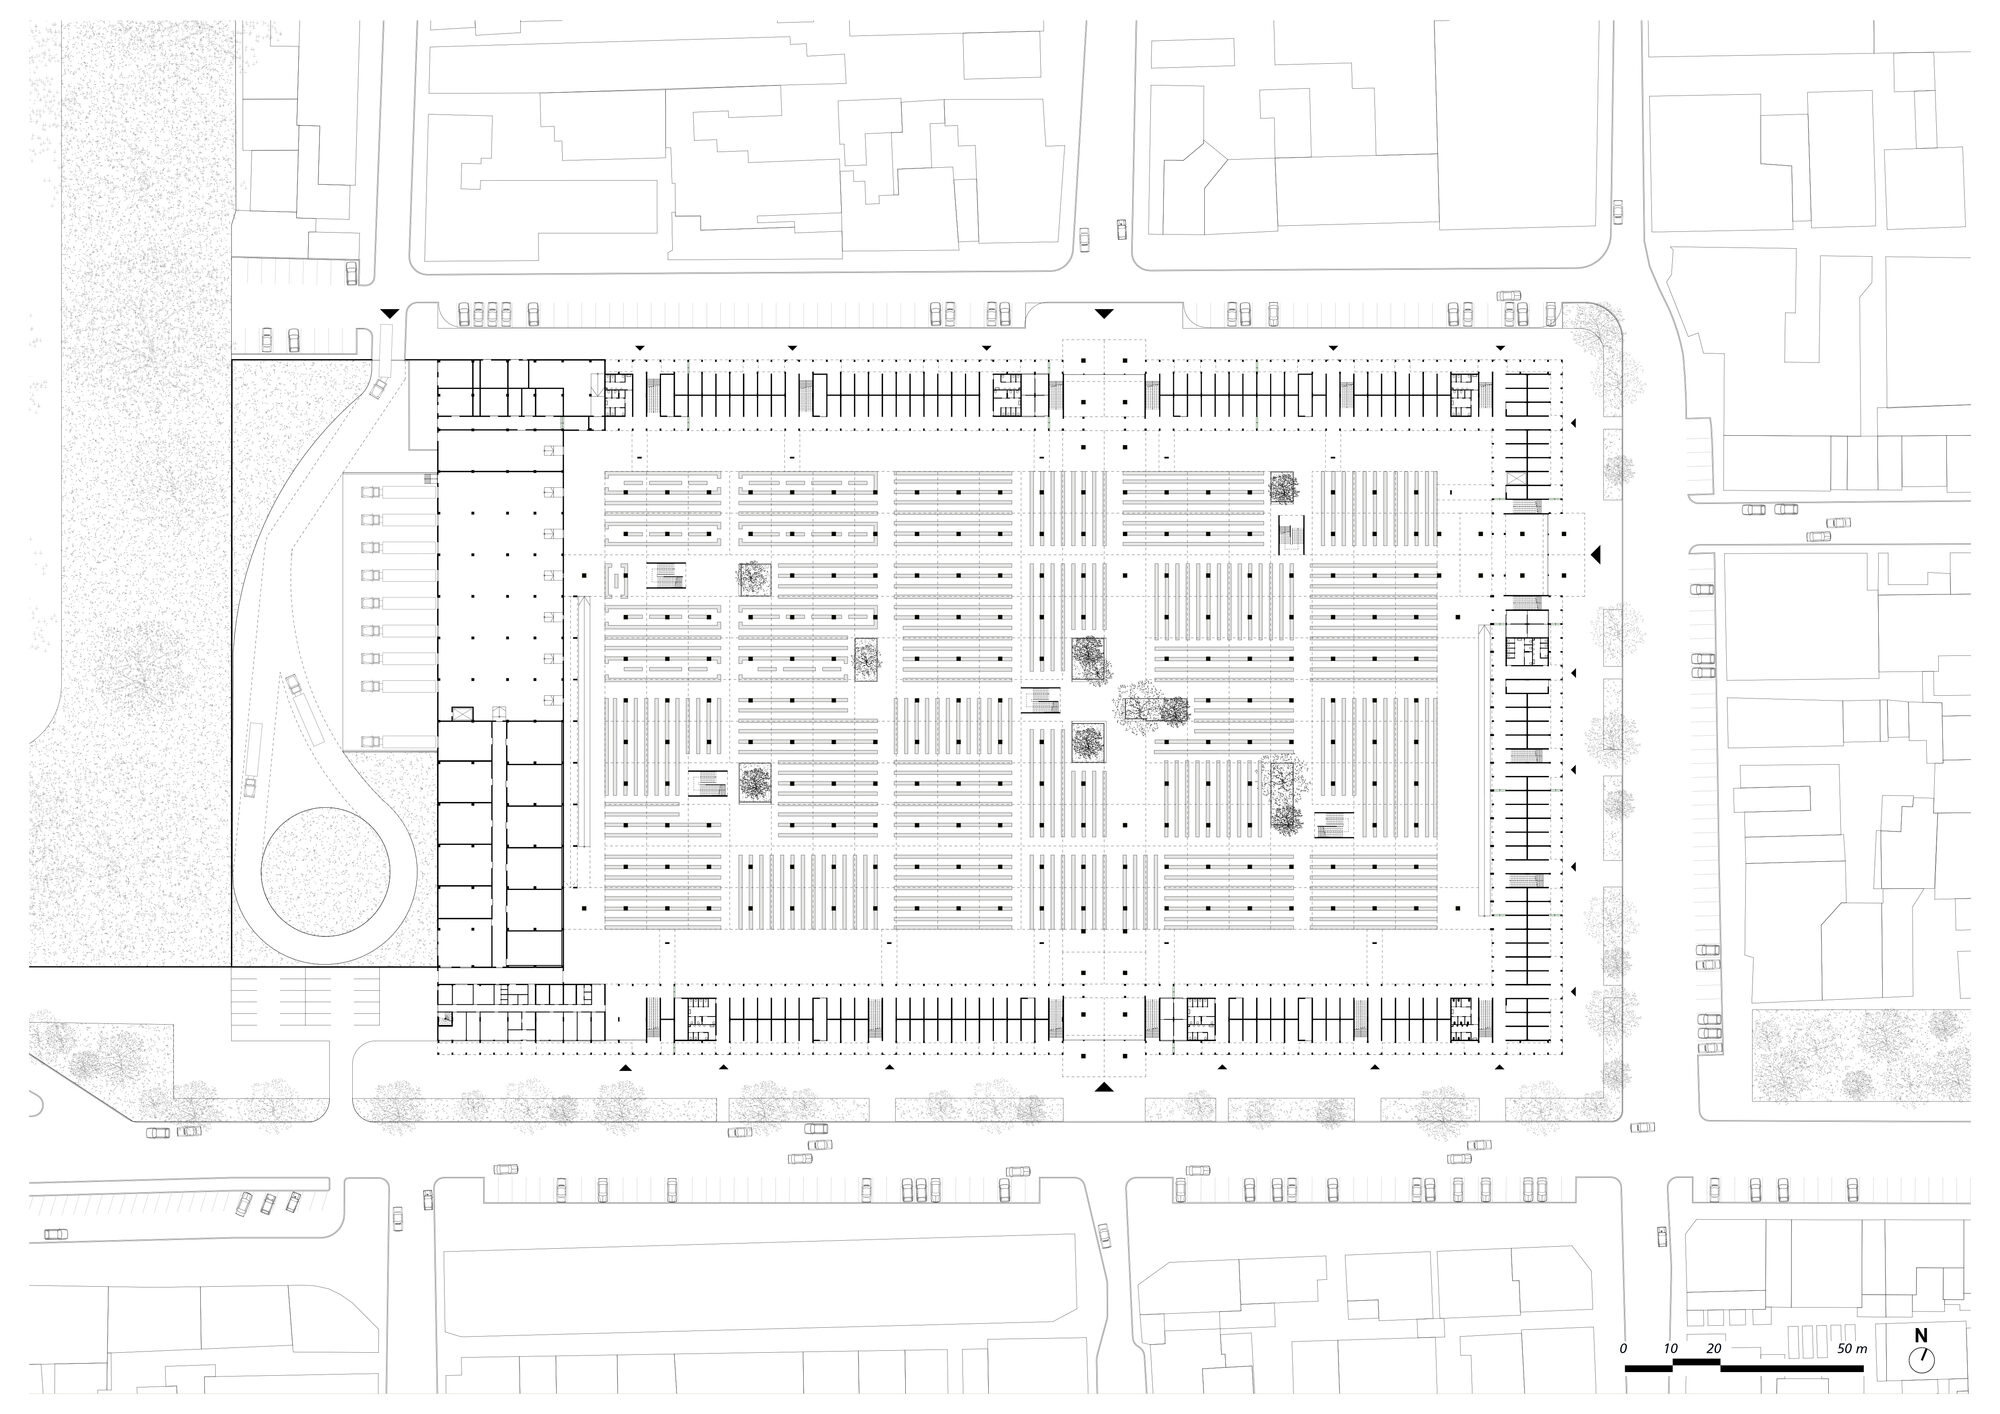
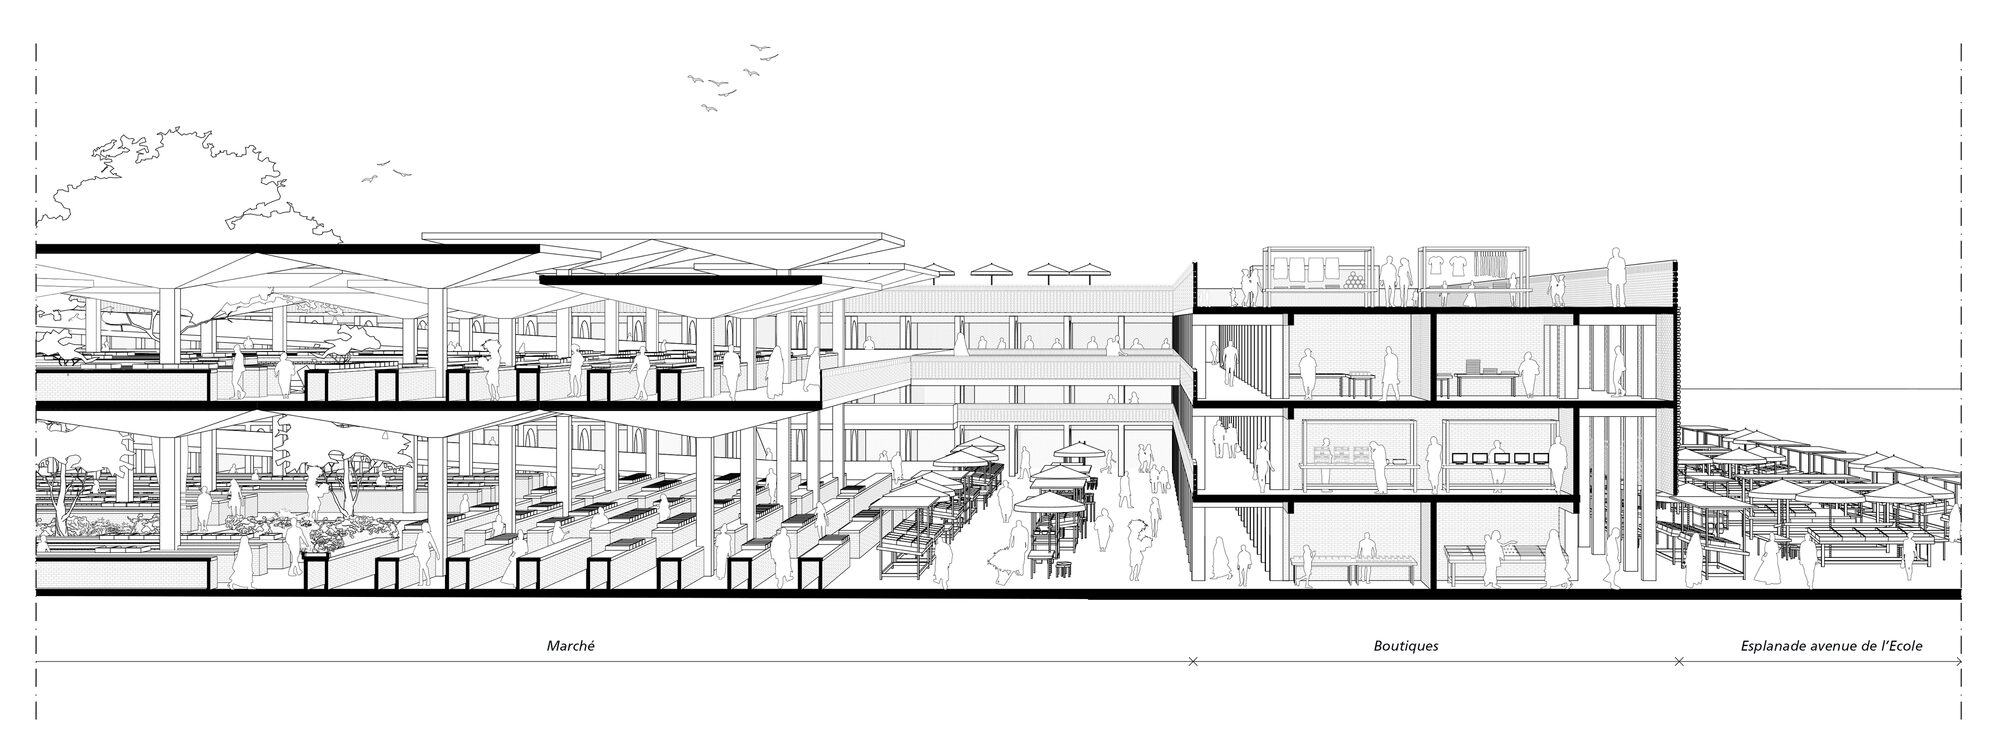
Capacity rises from 3,500 to 21,500 people. Goods move on vertical conveyors running through the building, served by logistics areas for receiving and storing stock — the unglamorous machinery that decides whether a market of this size works or seizes up. Vehicle traffic, parking and the logistics courtyard are separated out from pedestrian movement, which was the other chronic failure of the old arrangement.
Frugal by design
The practice is direct about the economics. Kinshasa needs a market that meets current standards of hygiene, comfort and use; it does not need an expensive one. The brief was therefore to be thrifty in money, materials and resources, and to put as much of the spend as possible through the local economy.
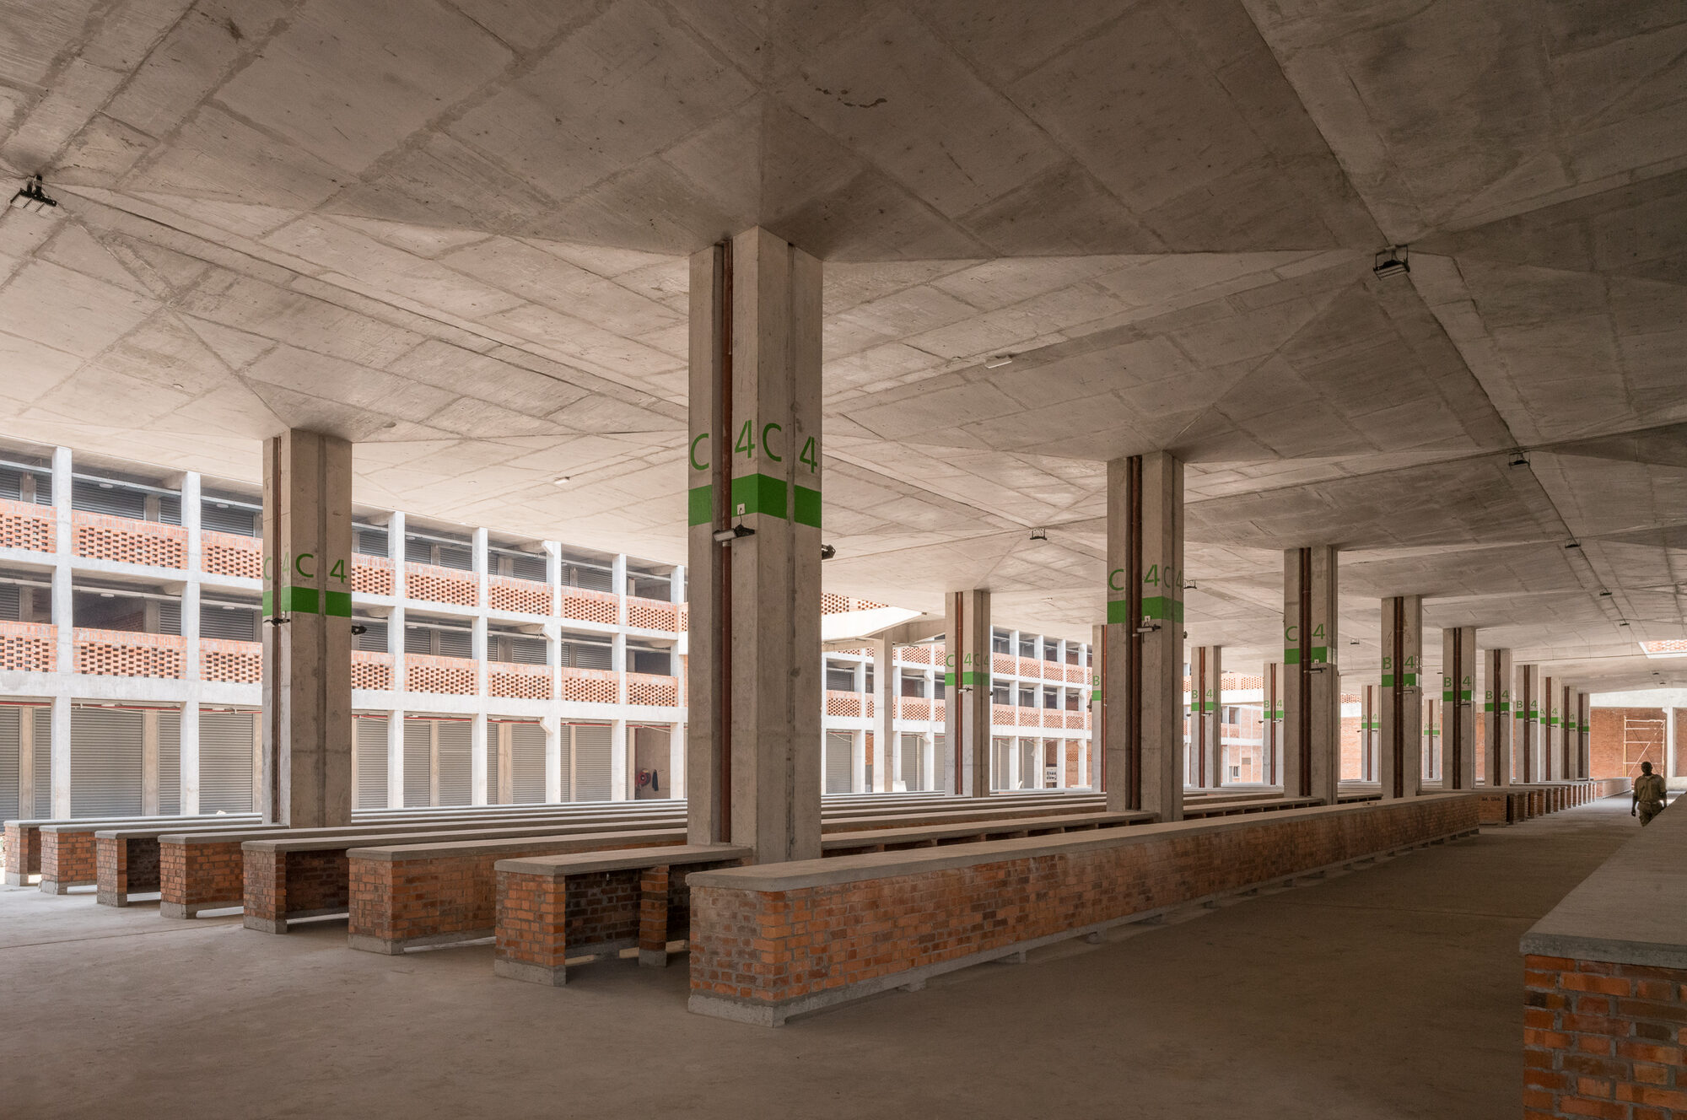
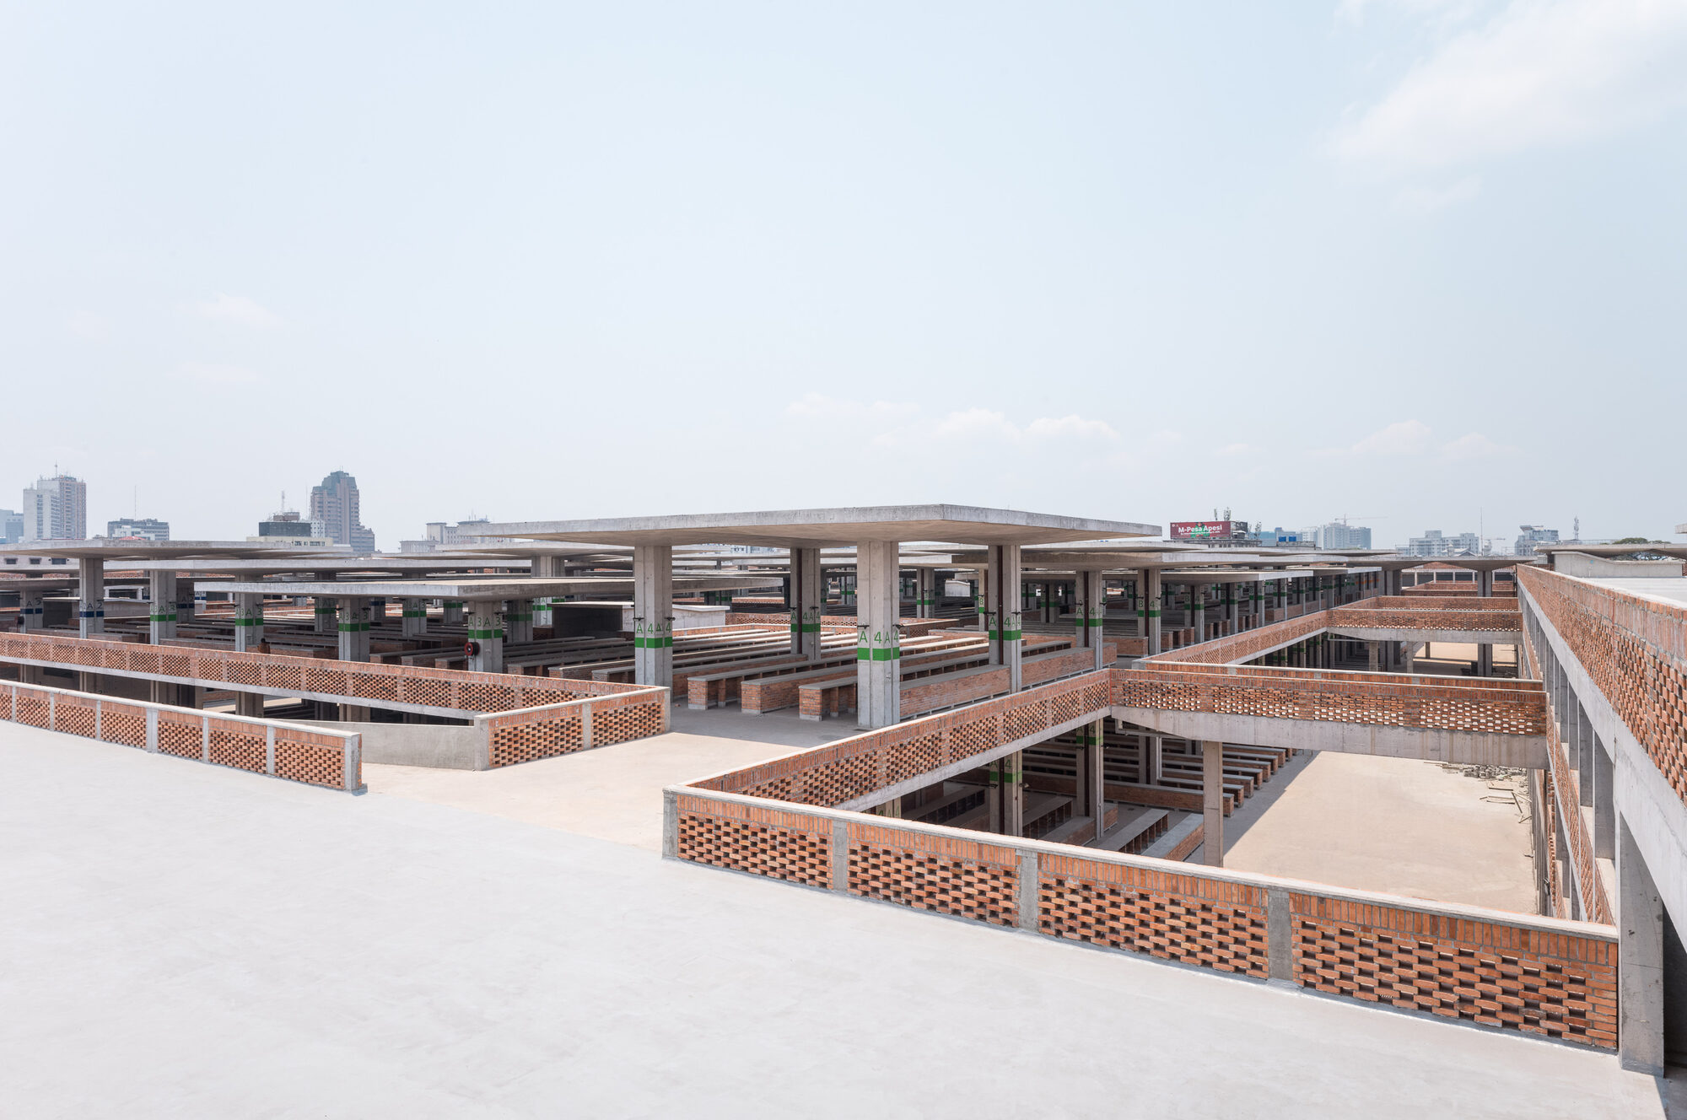
That produces a short material palette. Terracotta brick does the work of the envelope — locally available, made with established techniques, durable and undemanding. Concrete does the structure, and the concrete mushroom slab returns as a deliberate quotation of the market that stood here before. Finishes that need replacing — partitions, linings, cladding, false ceilings — are kept to a strict minimum.
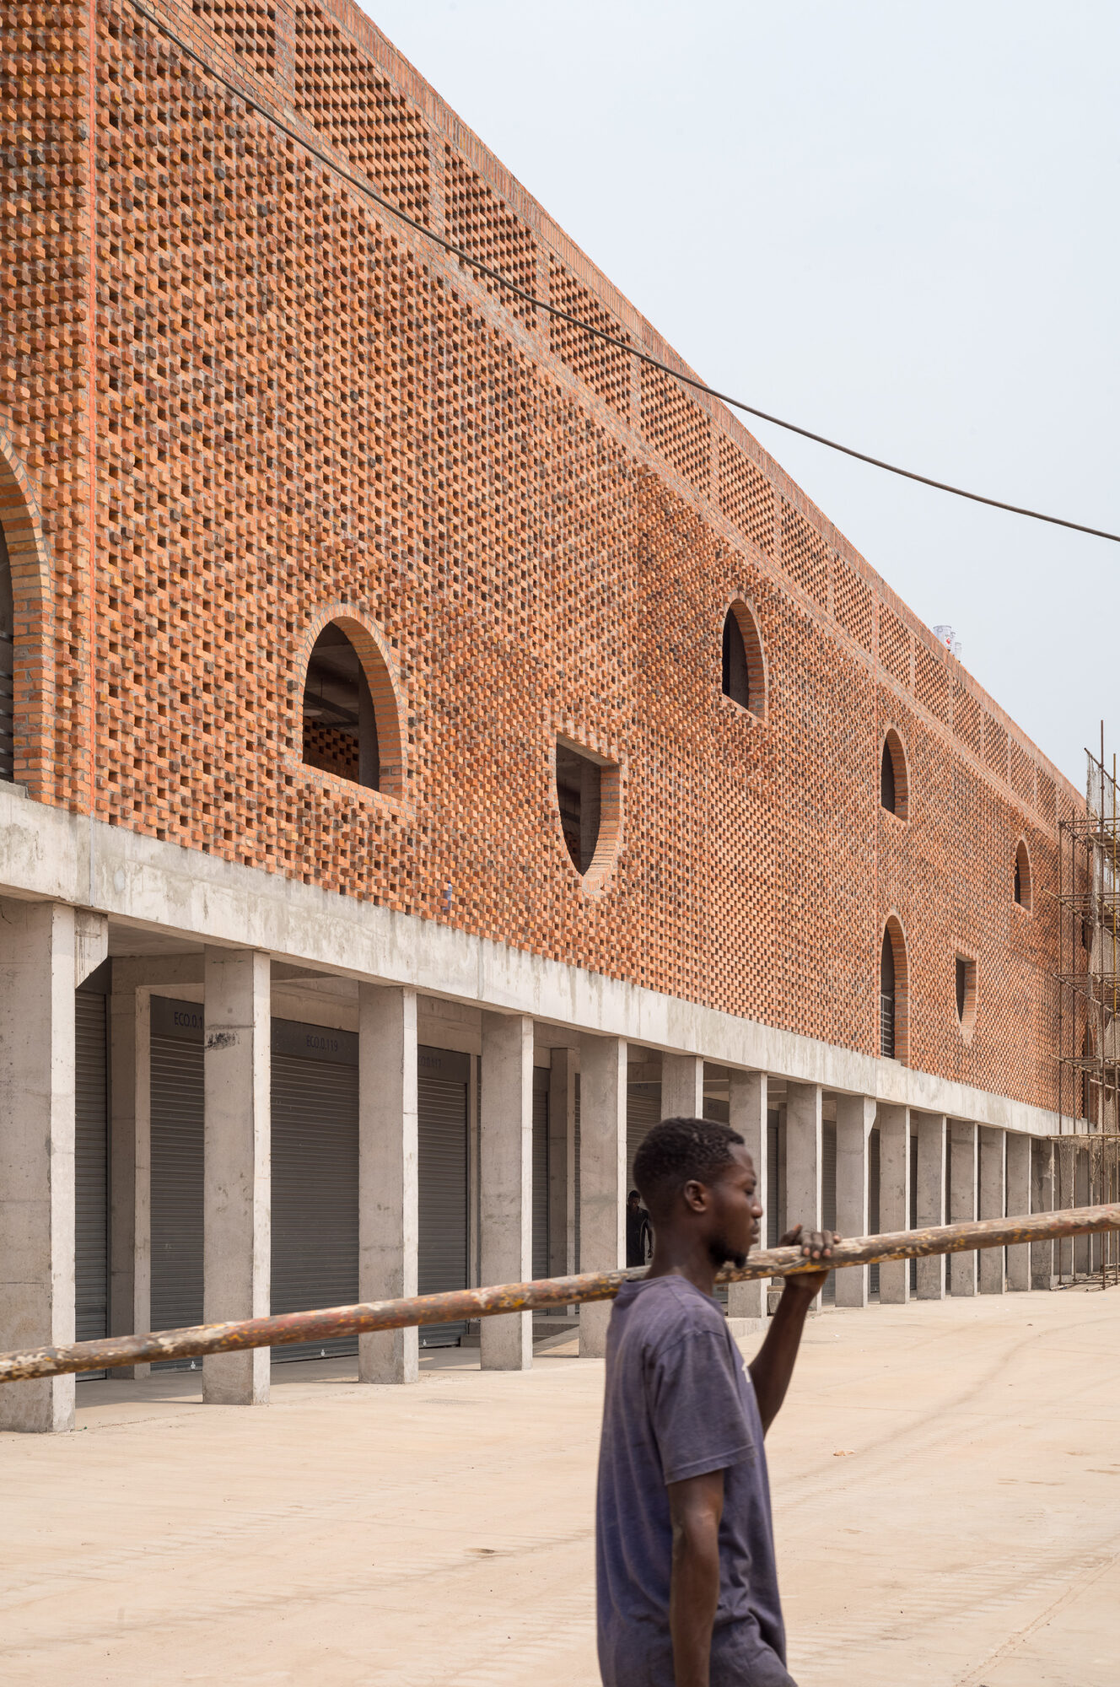
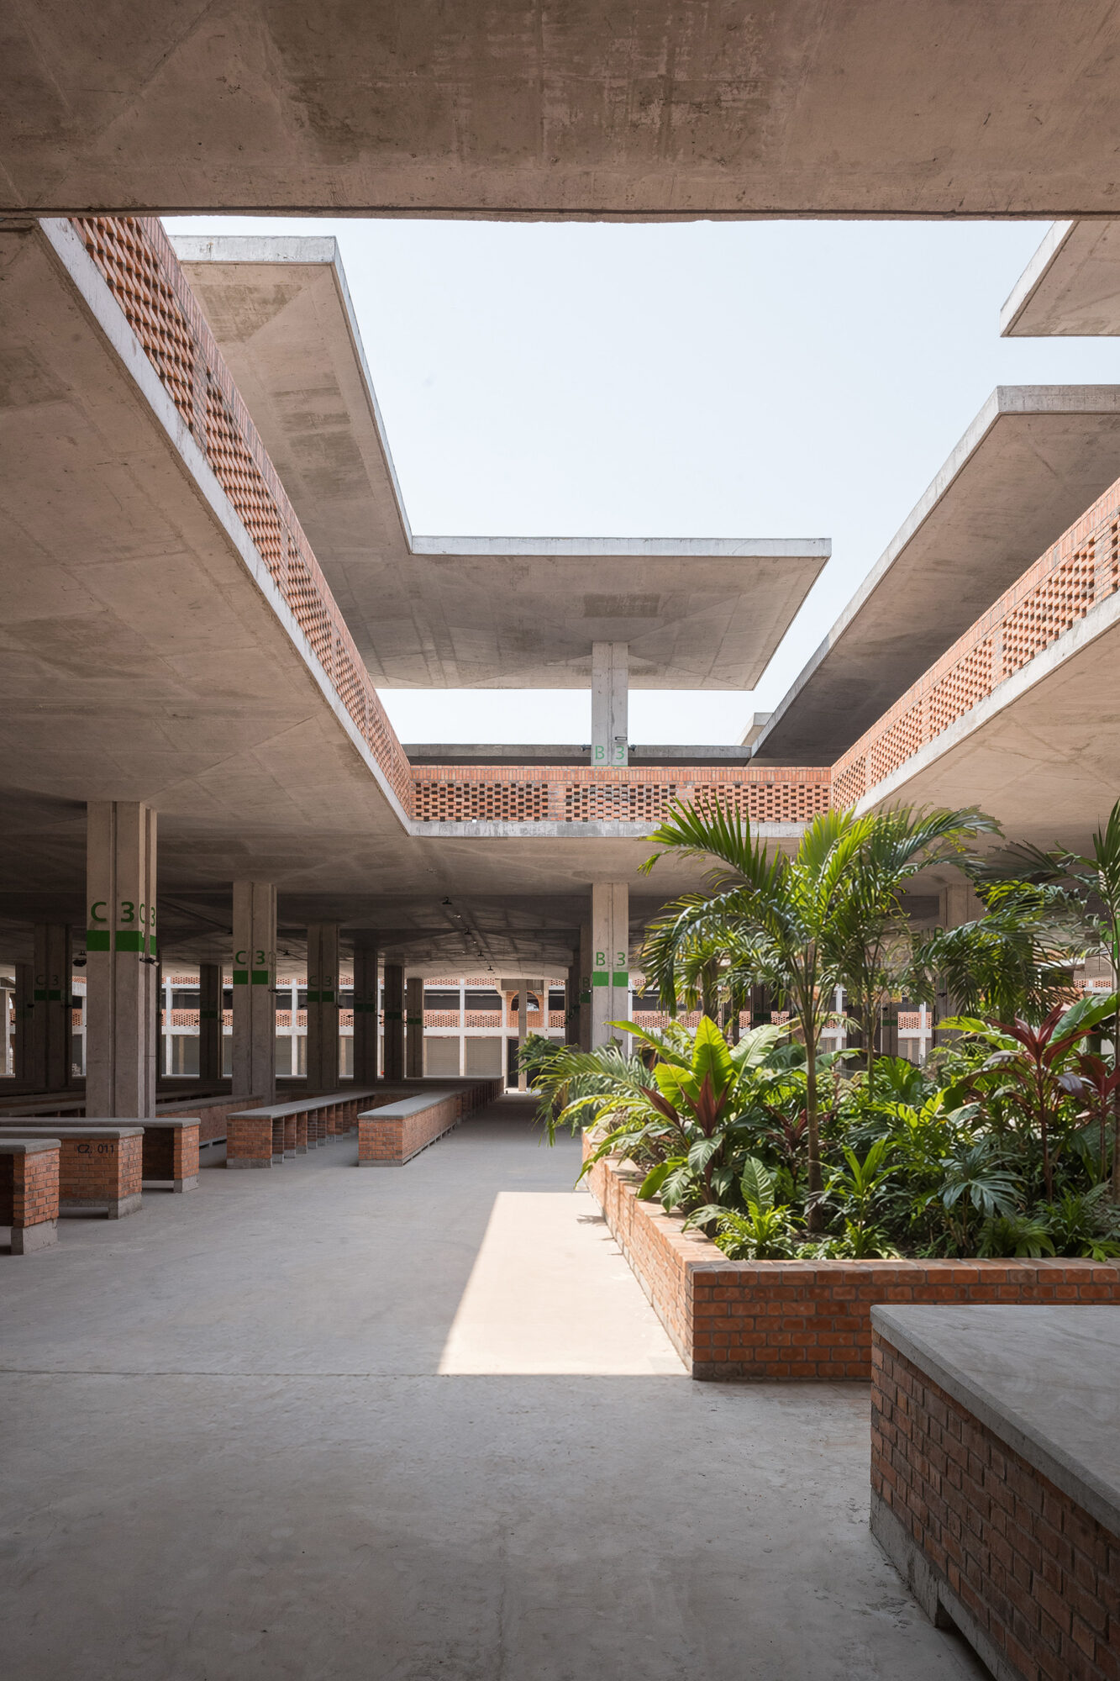
The more consequential decision is what is absent. There is no air conditioning, no building management system, no automation. Thermal comfort is handled by the building itself: natural ventilation, the thermal mass of brick and concrete, solar protection, daylight control, and planting. The practice calls this using the climate as a material.
Complex techniques requiring maintenance are kept to a strict minimum — because the running cost is the part that is hardest to anticipate.
That is a maintenance argument as much as a carbon one. Mechanical systems in a building of 82,000 m² would impose an operating cost and a failure risk that the market’s economics cannot absorb. A building that works passively cannot break down in the same way.
A stall for every kind of trader
The most interesting part of the brief is social rather than technical, and it survives into the plan.
The old market had four kinds of selling space: shops, fixed covered stalls, mobile stalls — a table and a parasol — and ground-level pitches. That range is what allowed every vendor, including the poorest, to have somewhere to trade. The new building keeps the gradient rather than regularising it into uniform units: 40,000 m² of market, 21,000 m² of shops, a 1,500 m² food court, and 12,000 m² of terraces given over to informal trade.
That last figure deserves attention. Twelve thousand square metres of a formal, financed, internationally awarded building are set aside for the kind of trading that redevelopment schemes usually exist to remove. It is the difference between rehousing a market and replacing one.
Where it stands
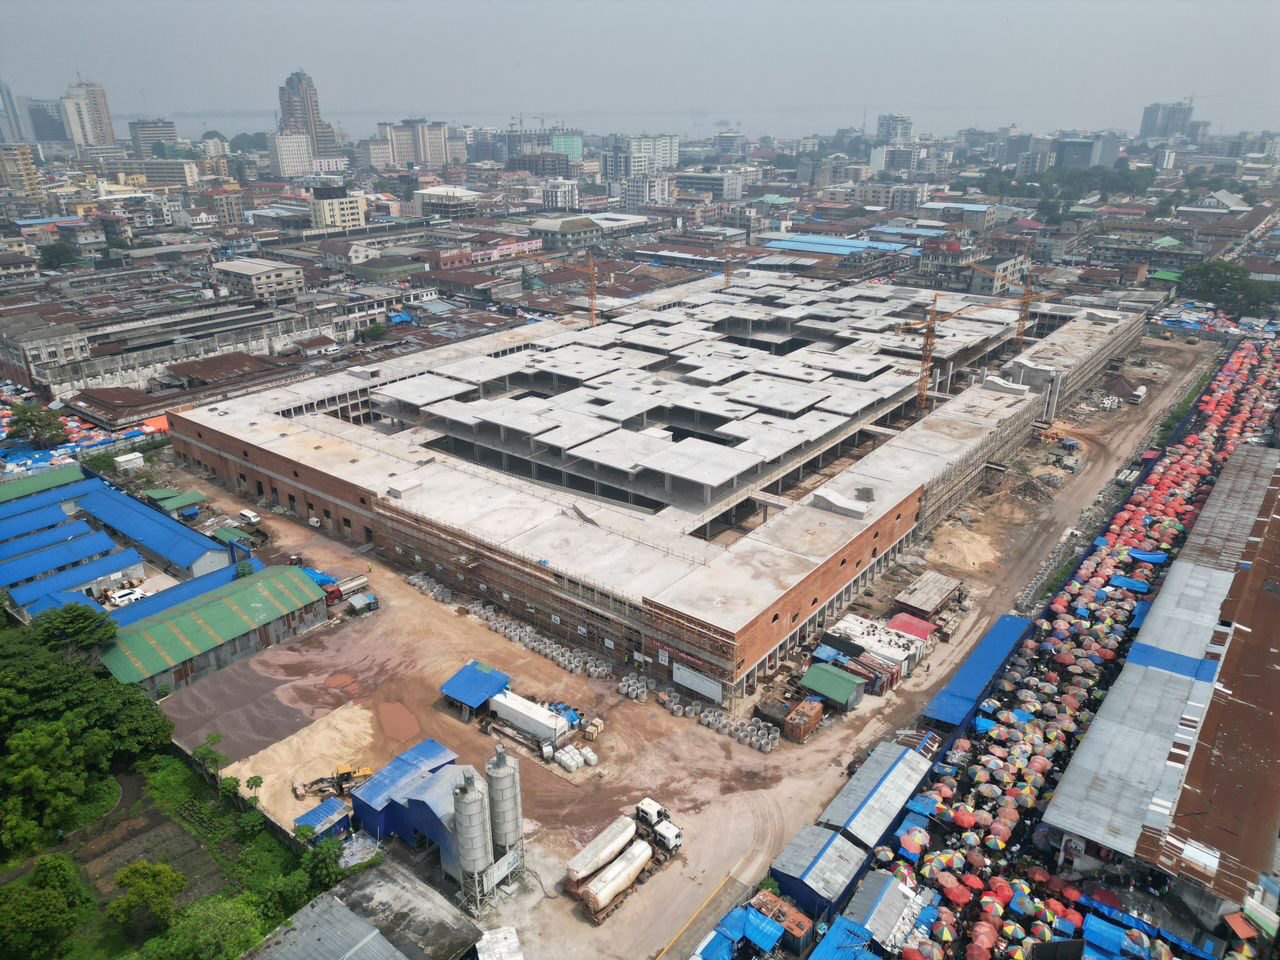
Studies began in 2020 and construction started in 2022; the photographs here were taken in September 2024, with work still under way. The project carries a works cost of US$38.5 million for 81,500 m² — a figure worth holding alongside the material decisions above.
It has also travelled. Zando was shown in the French Pavilion at the 19th International Architecture Exhibition of the Venice Biennale in 2025, as part of the exhibition Living With, and took a Holcim Award in the same year. The practice is shortlisted for the 2026 EU Mies Award.
Project details
Project: Reconstruction of the Grand Marché Central (Zando)
Location: La Gombe, Kinshasa, Democratic Republic of the Congo
Architect: THINK TANK architecture
Client: SOGEMA (Société de Gestion des Marchés Africains)
Civil engineering: EGIS Bâtiment International
Façade engineering: Ayo
Graphic design (concept phase): Novablok
Site area: 3.7 hectares, approximately 150 × 245 m
Built area: 81,500 m² — market 40,000 m²; shops 21,000 m²; informal market terraces 12,000 m²; support and administration 3,700 m²; logistics 3,300 m²; food court 1,500 m²
Capacity: from 3,500 to 21,500
Works cost: US$38.5 million
Studies: from 2020 Construction: from 2022
Photographs: Martin Argyroglo; THINK TANK architecture; Ville de Kinshasa and SZTC; model photography Cécile Septet; 1970 aerial, Zaire National Tourism Office
About the practice
THINK TANK architecture was founded in Paris in 2009 by Marine de la Guerrande and Adrien Pineau, both DPLG architects, and works with a team of seven to ten. Recent recognition includes the Équerre d’Argent 2024 for 206 Lafayette, the Prix d’A, the Prix AMO for most creative typology, a Holcim Award in 2025 and a 2026 EU Mies Award shortlisting. Website: thinktank-architecture.fr.
Write for UFI
Have a story about cities? We publish articles and photo essays from researchers, practitioners and photographers.
Pitch us at contact@urbanfrontierinsights.com