
Photographs © Lokesh Dang / Studio Lokesh Dang
A project by Anagram Architects, New Delhi.
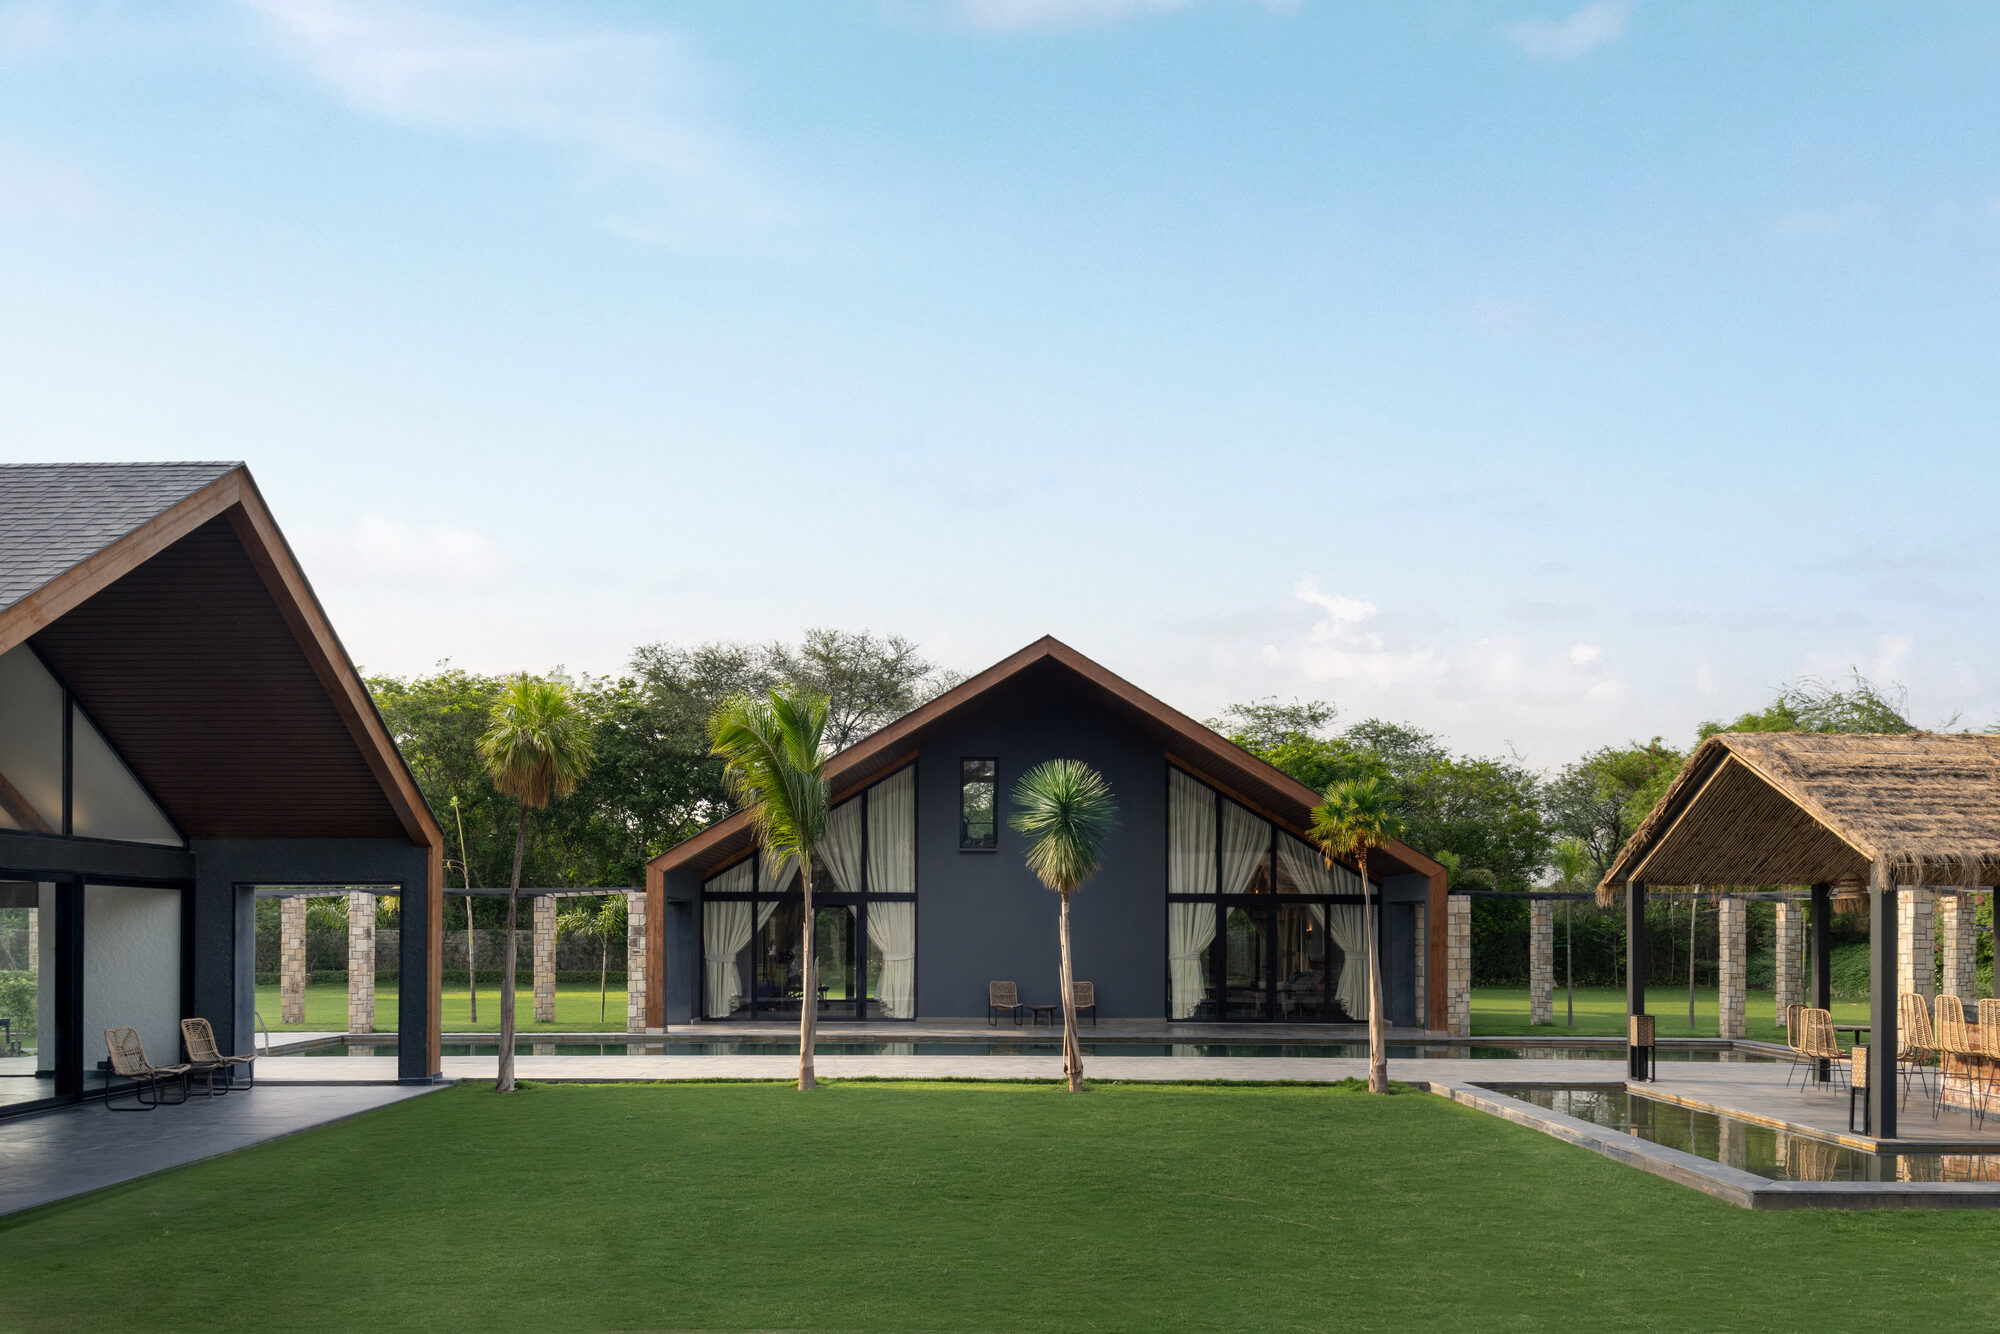
Set on the fringes of Delhi, where urban sprawl concedes to wilderness, Three Pavilions is conceived as a porous threshold between domesticity and the forest. The site, flanked by dense vegetation on three sides, offered the rare luxury of isolation within proximity to the city. The architecture retreats from the road and burrows into the landscape, orchestrating a quiet coexistence with the surrounding ecology.
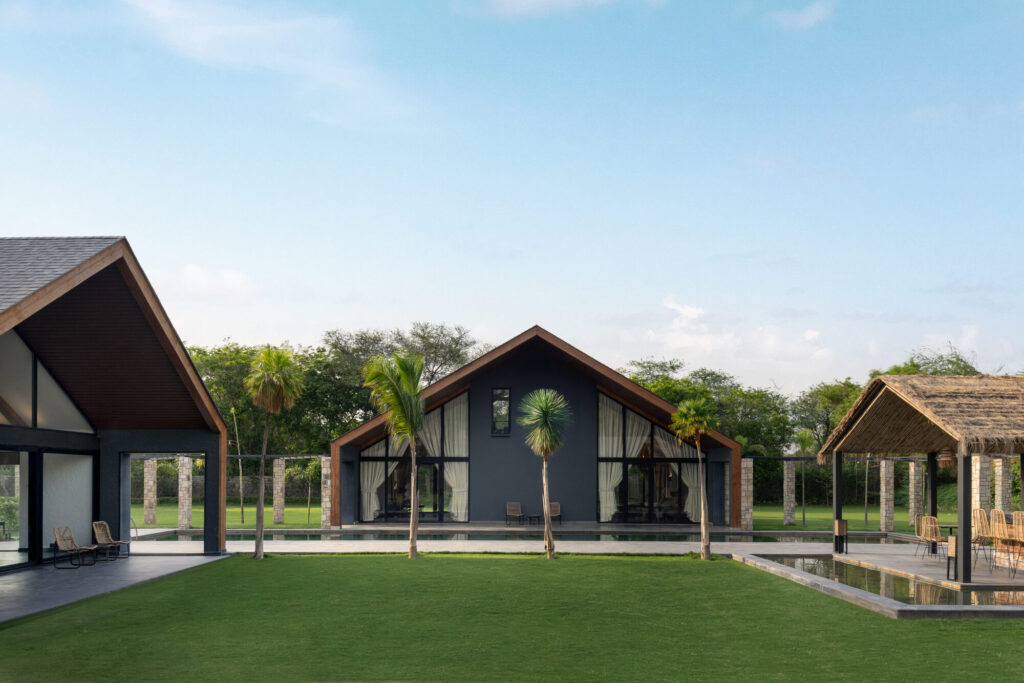
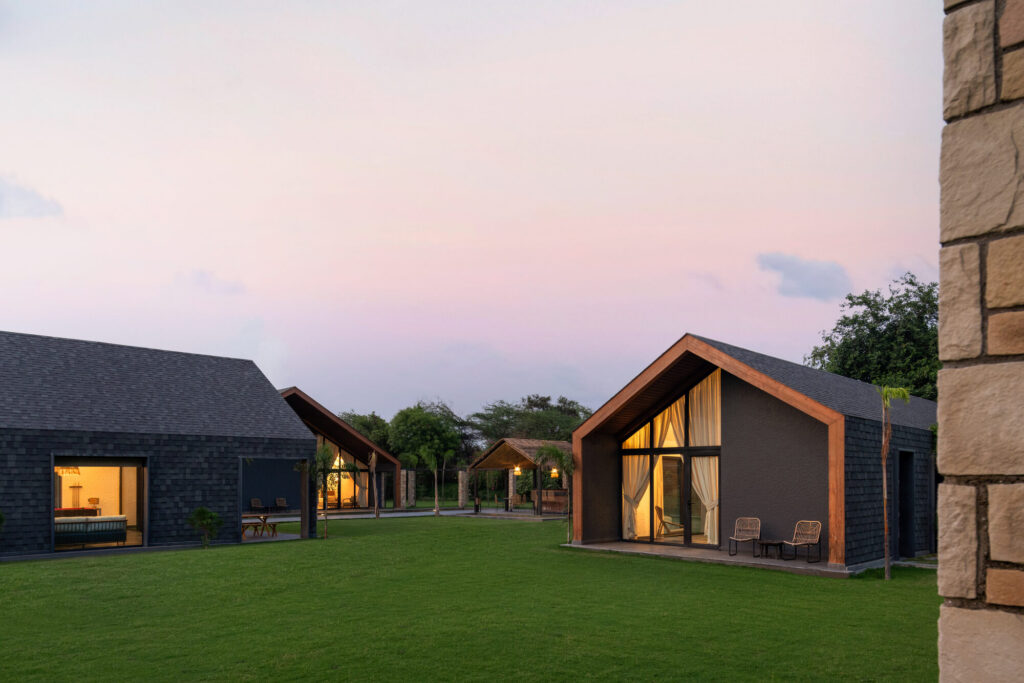
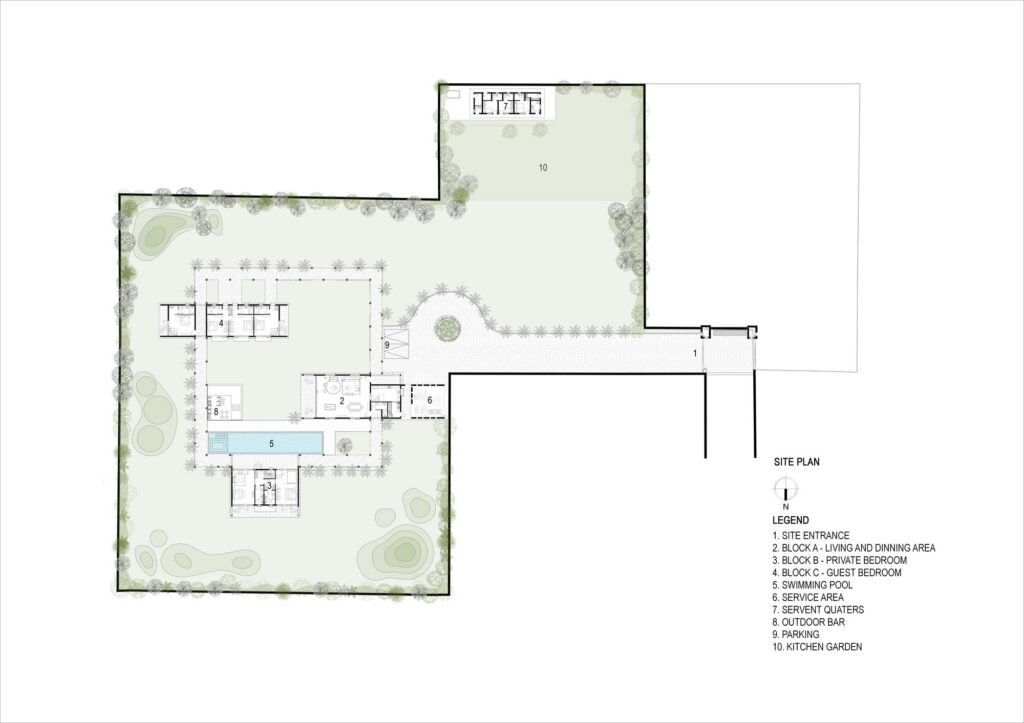
The project is imagined not as a single home, but as a dispersed field of experiences. The brief called for a small, functional weekend house that would offer both togetherness and privacy, structured leisure and intuitive spontaneity. The response was to fragment the programme into three distinct blocks — a Recreation Pavilion, a Main Residential Pavilion and a Guest Pavilion — each aligned to frame specific forest views and arranged around a shared central lawn.
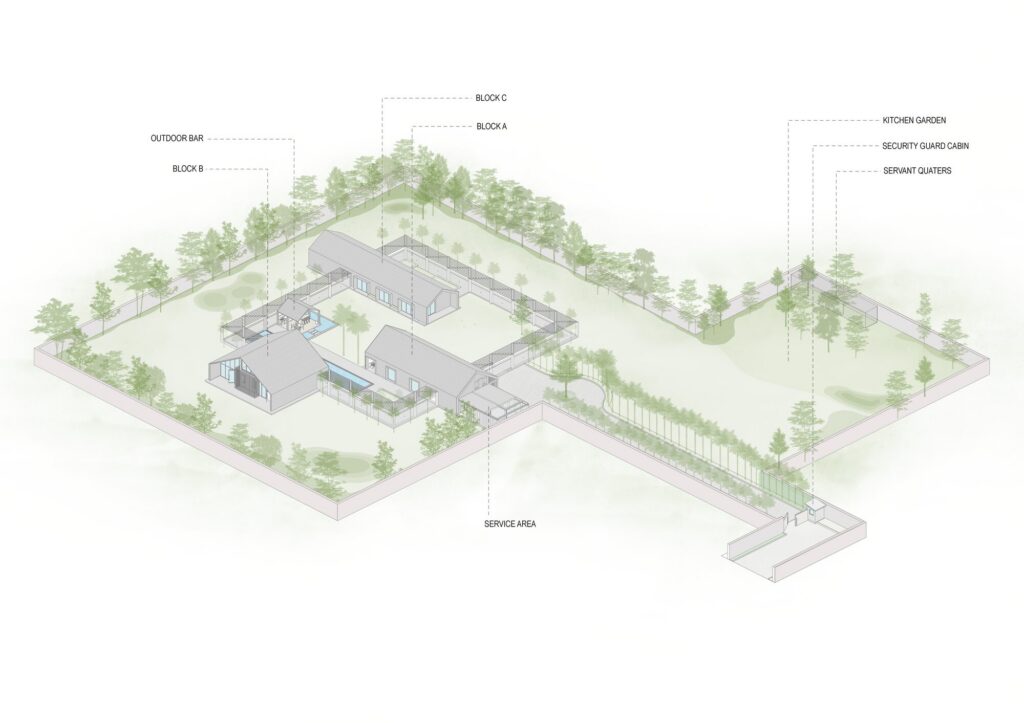
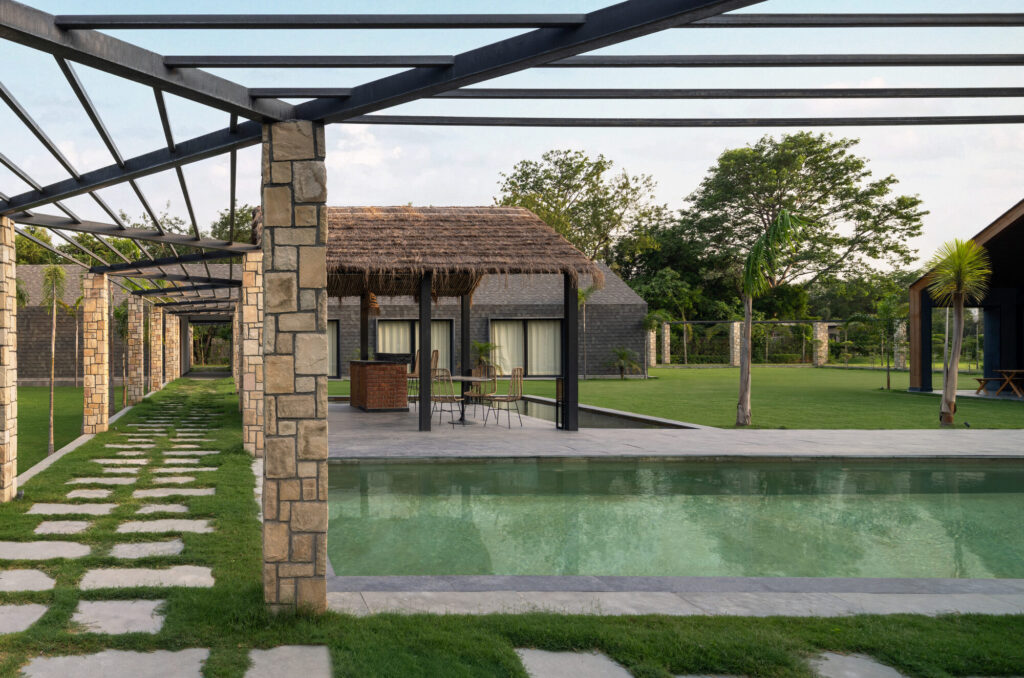
The spatial strategy consciously steps away from the typical single-volume weekend house and instead deploys pavilion planning to offer both independence and interdependence. A colonnaded path outlines the central courtyard, acting as a connective spine that is as much about shade and promenade as it is about spatial containment. It binds the built volumes into a collective rhythm — an architectural gesture that fosters movement, interaction and pause.
Architecture and materiality
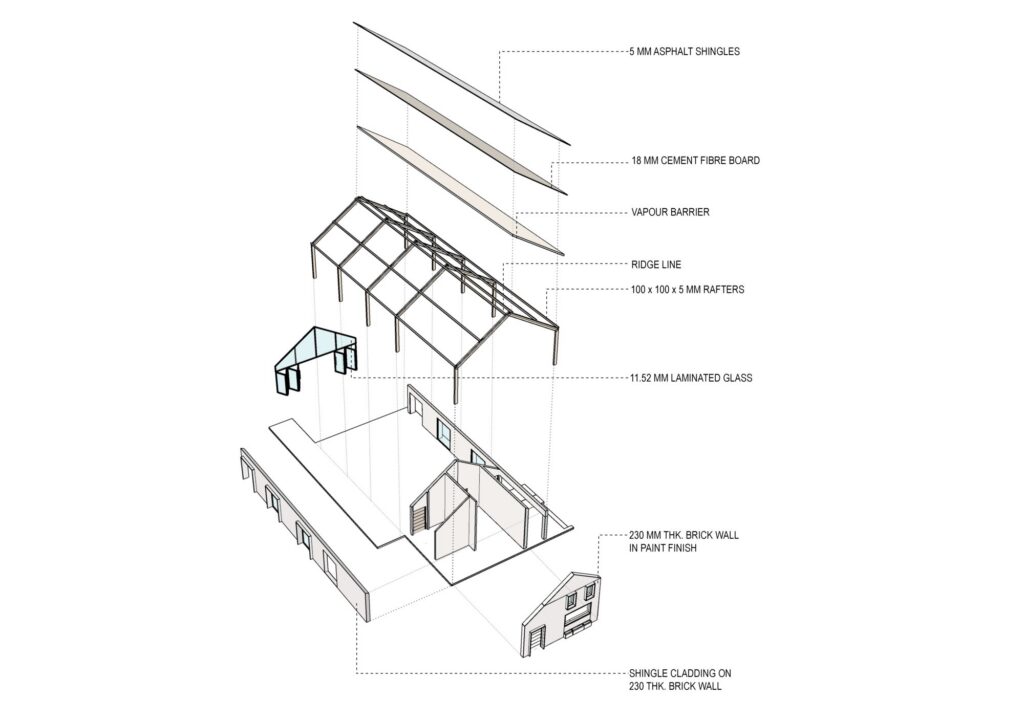
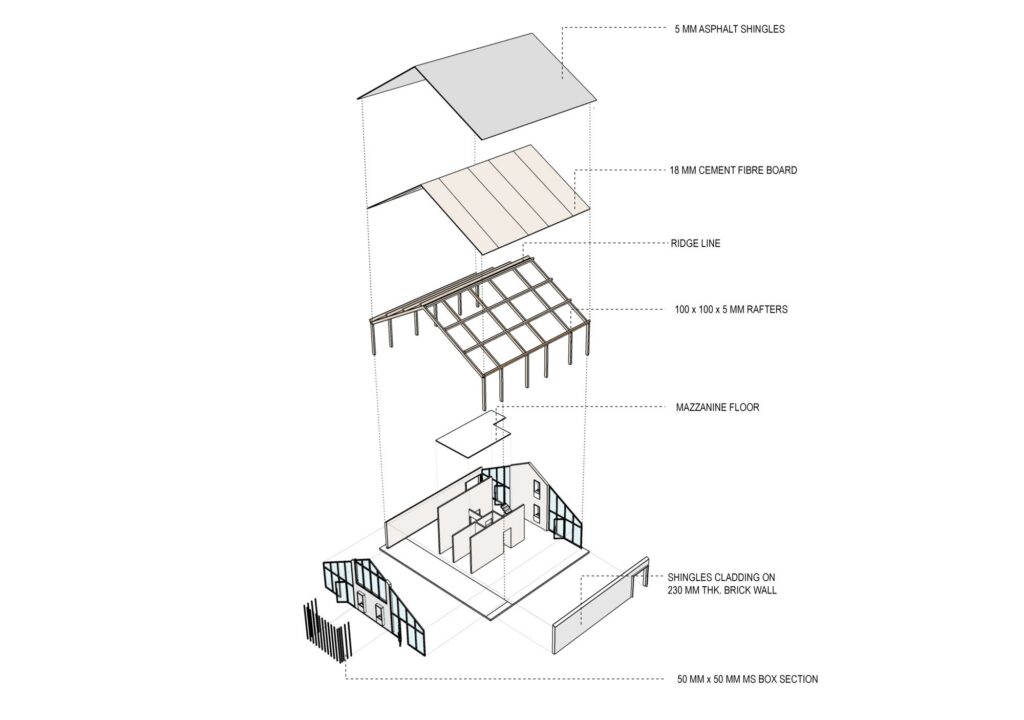
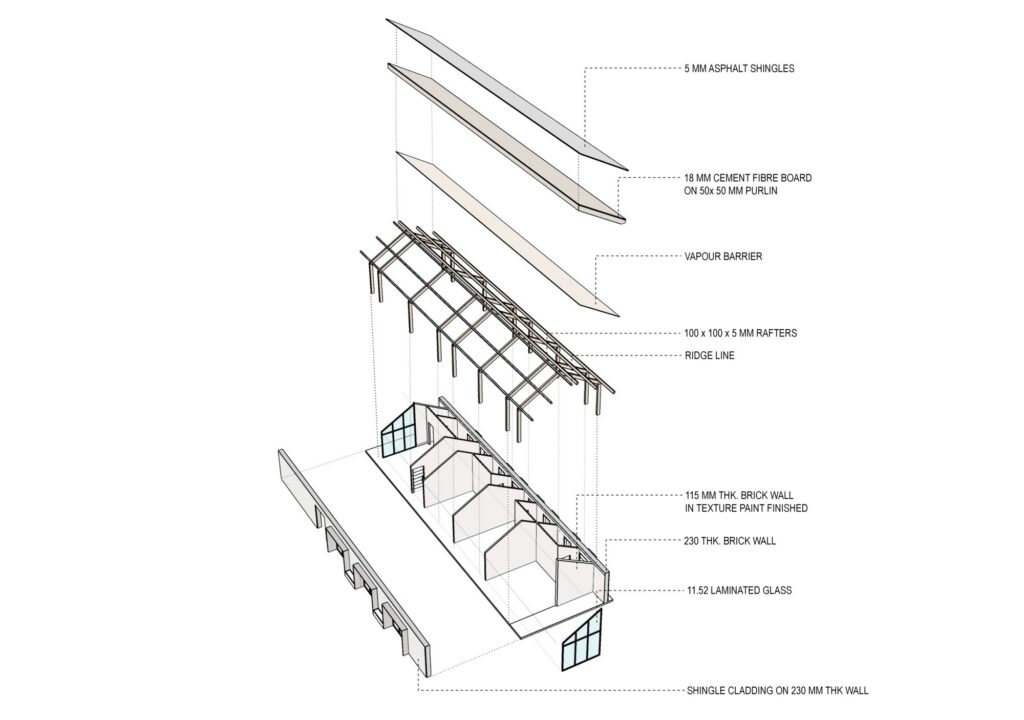
All three pavilions are conceived as A-frame steel structures, each varying in proportion, scale and orientation. The geometry — angular, taut and spare — contrasts deliberately with the lush irregularity of the forest. These forms offer tall, voluminous interiors that are airy, tactile and deeply connected to their surroundings.
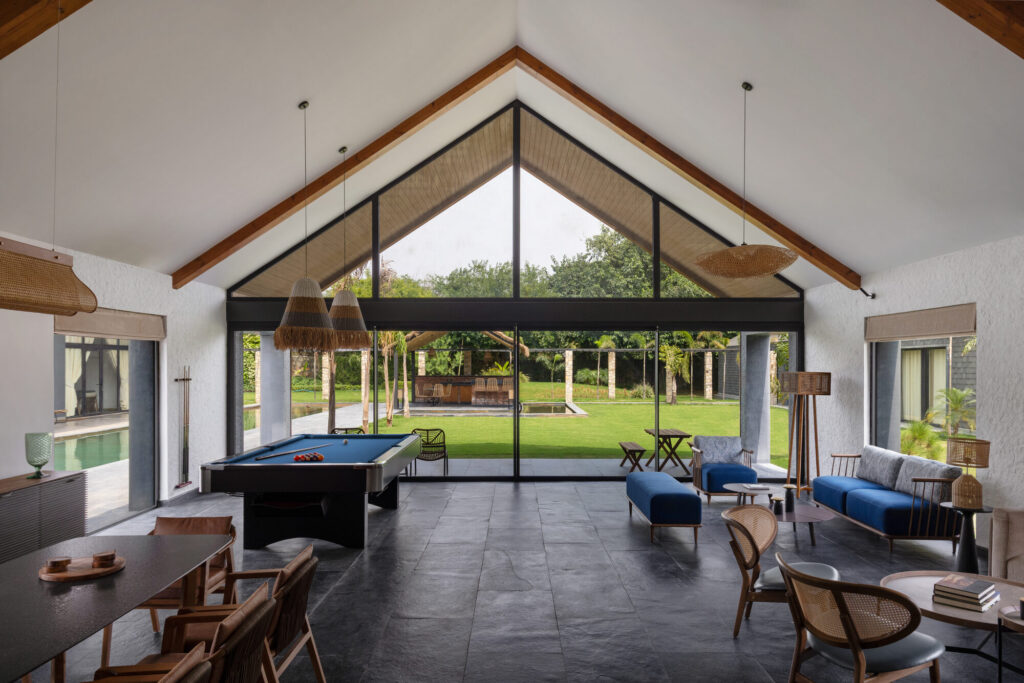
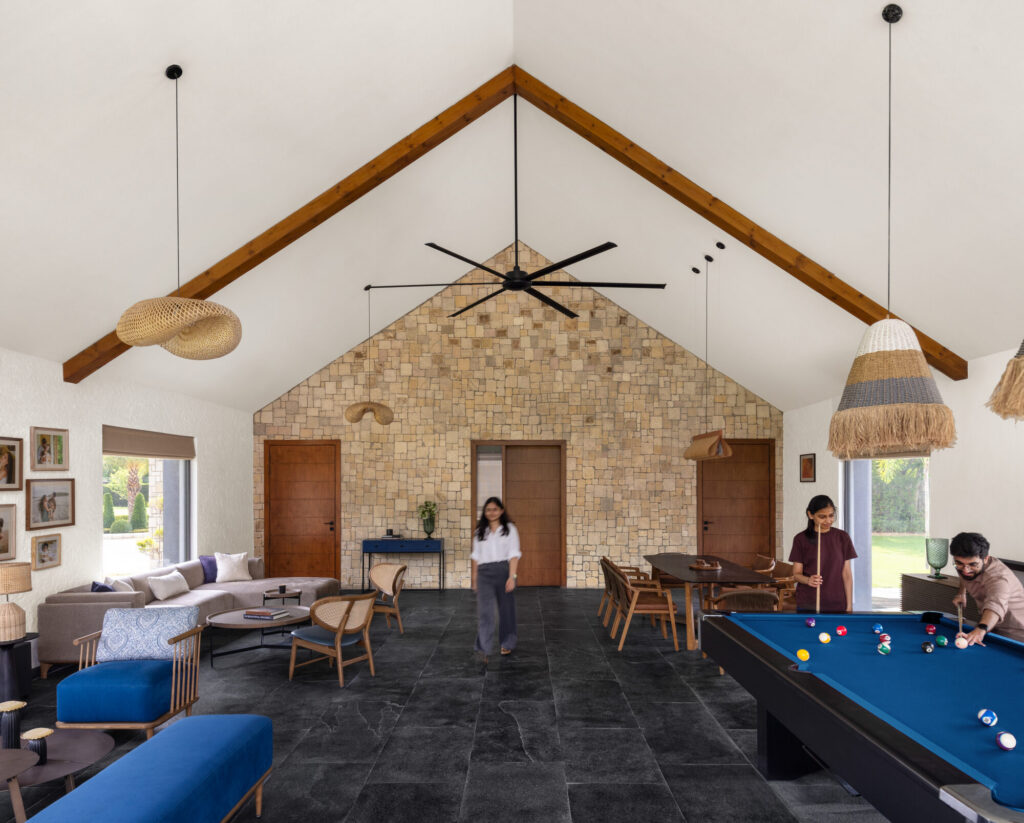
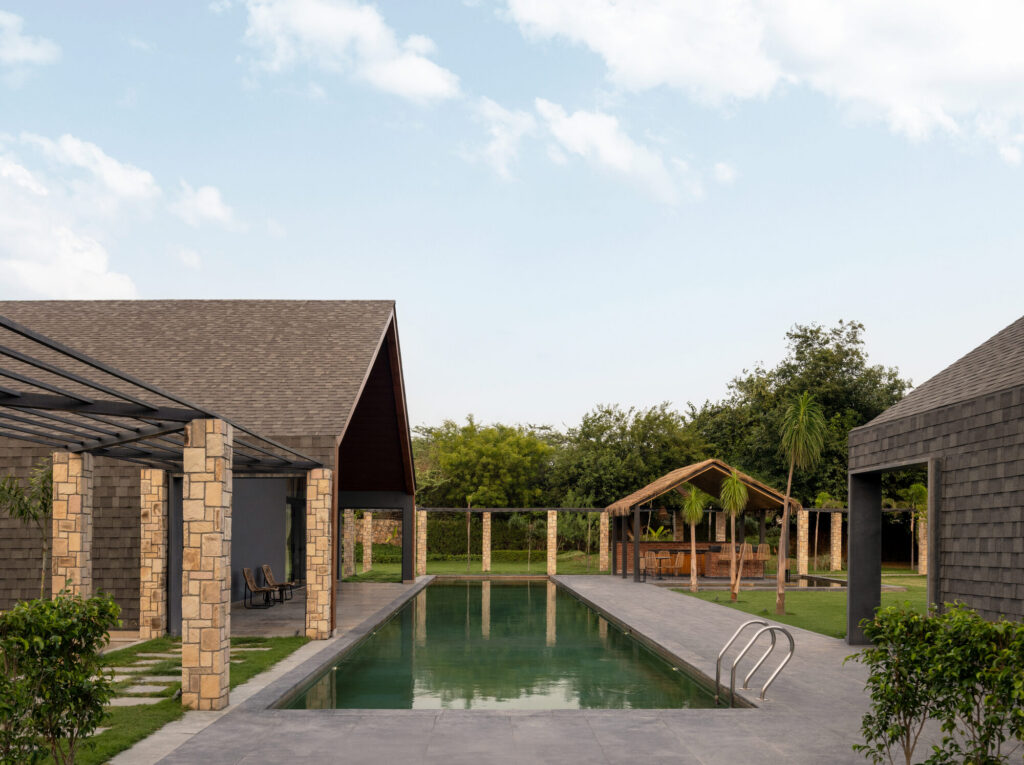
The steel structure allowed for minimal site disturbance and accelerated construction, aligning with the project’s intent to be both efficient and ephemeral. The internal surfaces use a restrained palette — wood, stone and exposed steel — to extend the language of the landscape inward without overwhelming it. The large roof overhangs, shaded sit-outs and elevated floor plates respond passively to the regional climate, creating spaces that are thermally comfortable and experientially rich throughout the seasons.
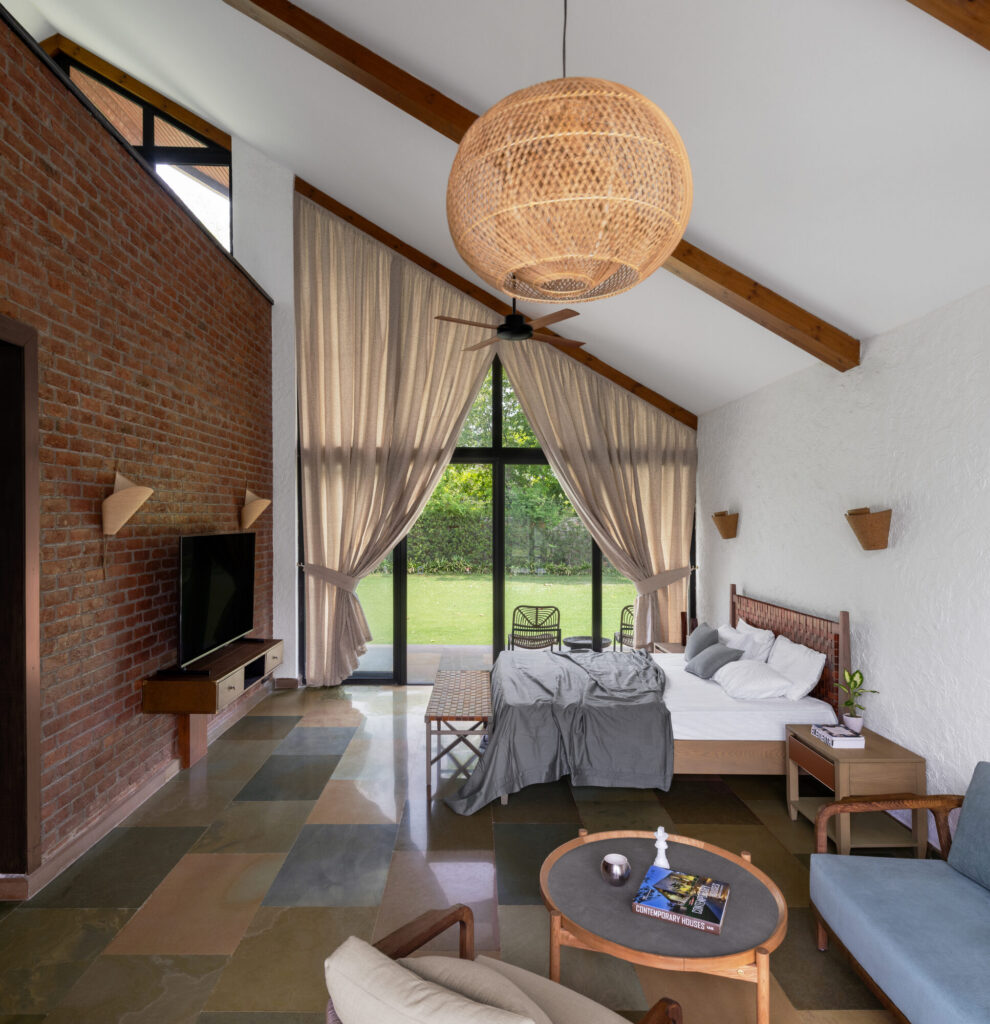
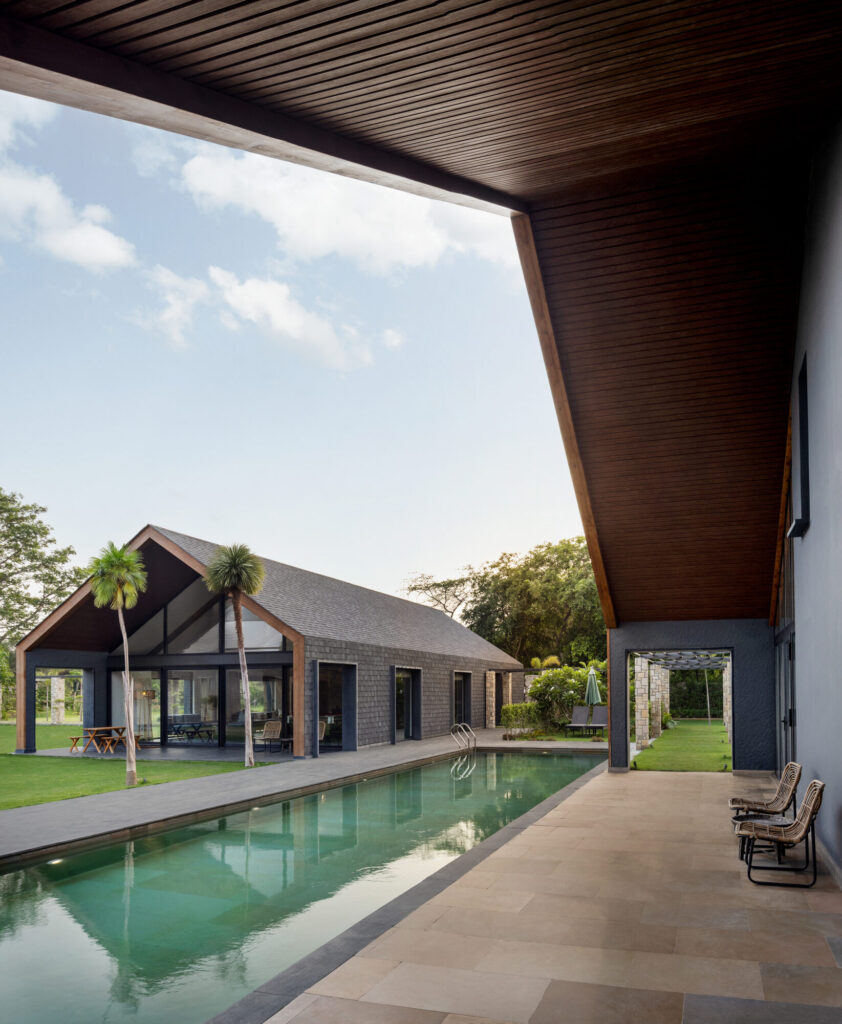
Each block has dual orientation: it opens onto the central courtyard for shared gatherings and faces the forest edge for private contemplation. The lawn becomes an anchoring space for leisure, its symmetry balancing the asymmetry of the pavilions, and transitions from a meditative morning garden to a space for starlit dinners and fireside conversations.
Programme and use
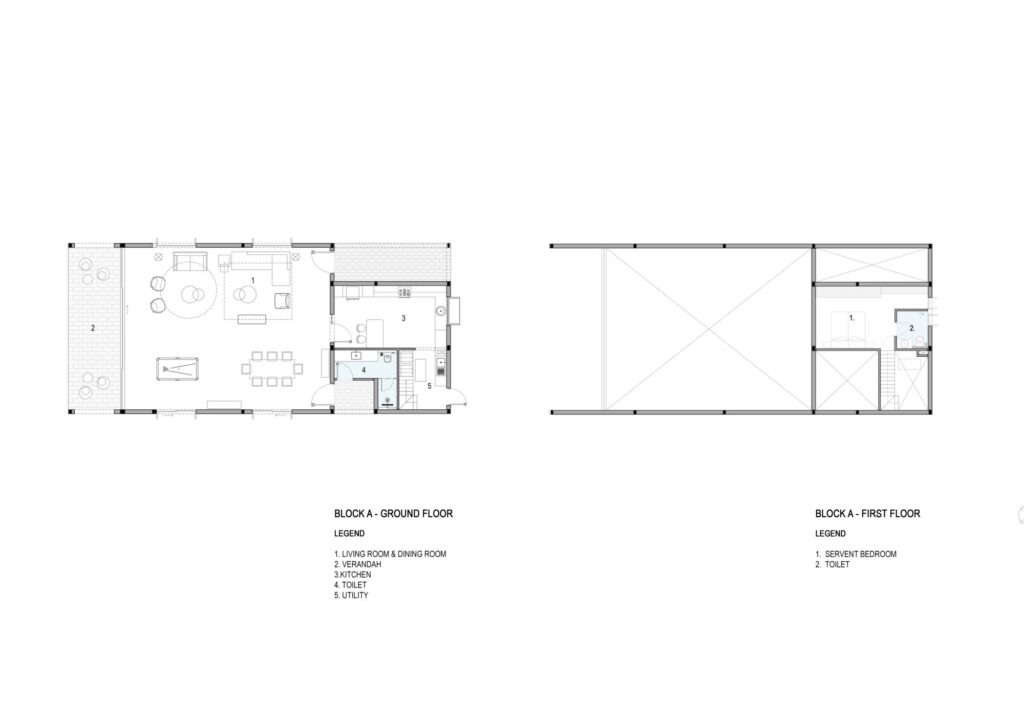
- The Recreation Pavilion houses a convivial living space, an open kitchen and a powder room, along with staff quarters tucked discreetly at the rear. It is the social core — fluid, casual and generous.
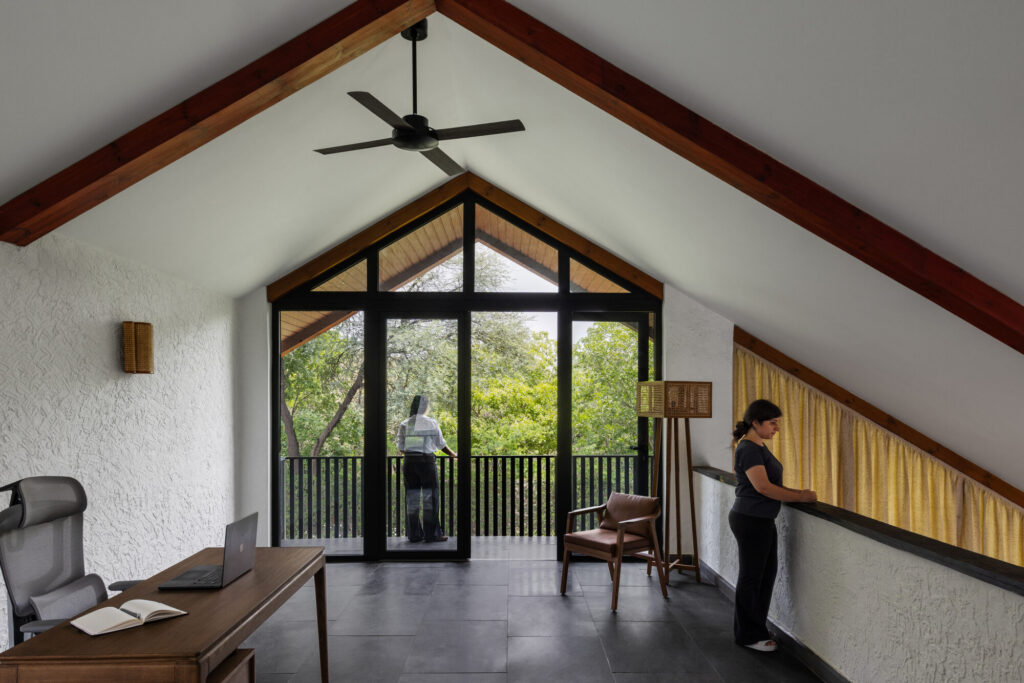
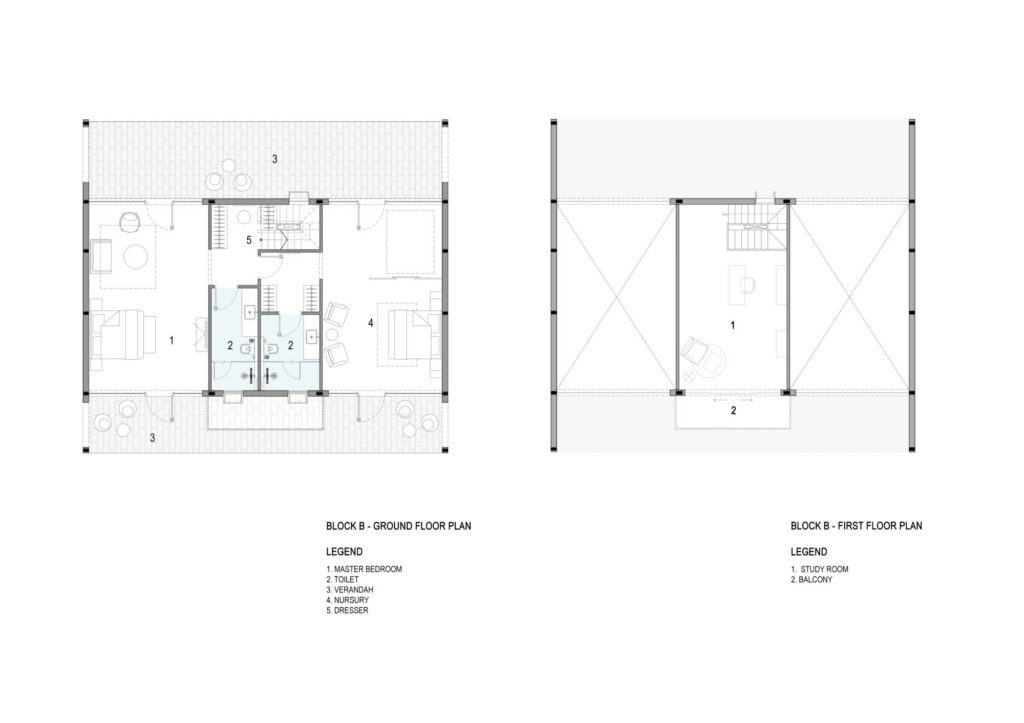
- The Main Residential Pavilion features a master suite, a children’s bedroom and a mezzanine-level study that overlooks the sleeping quarters, enabling both retreat and visual connection.
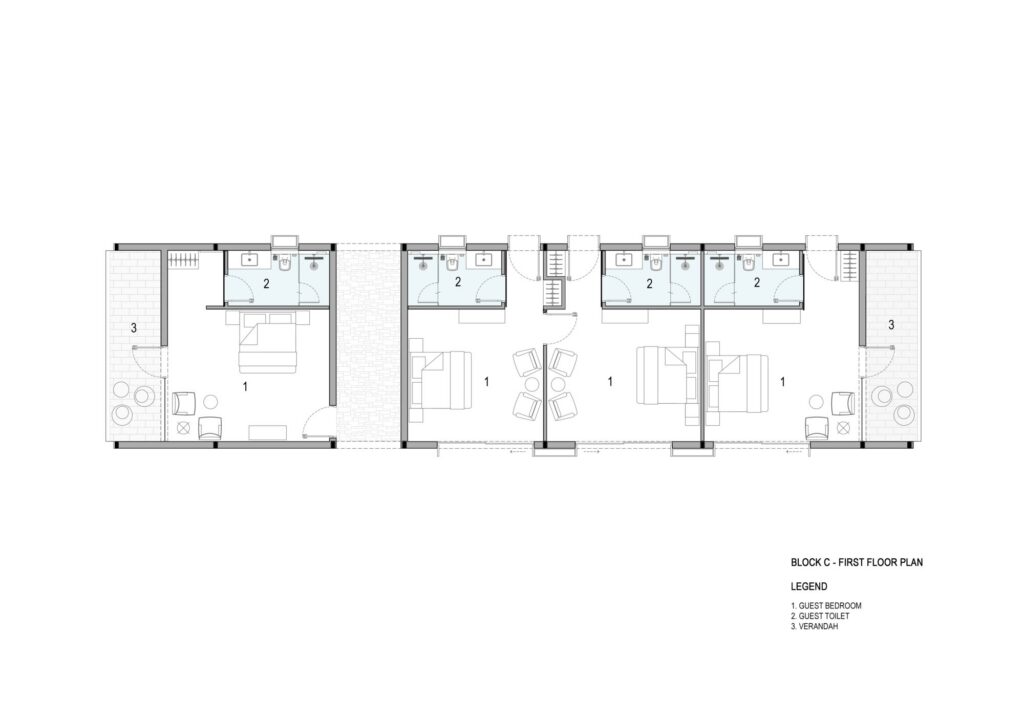
- The Guest Pavilion accommodates four ensuite rooms, each with its own forest-facing sit-out, designed for friends and extended family to occupy the home independently without feeling peripheral.
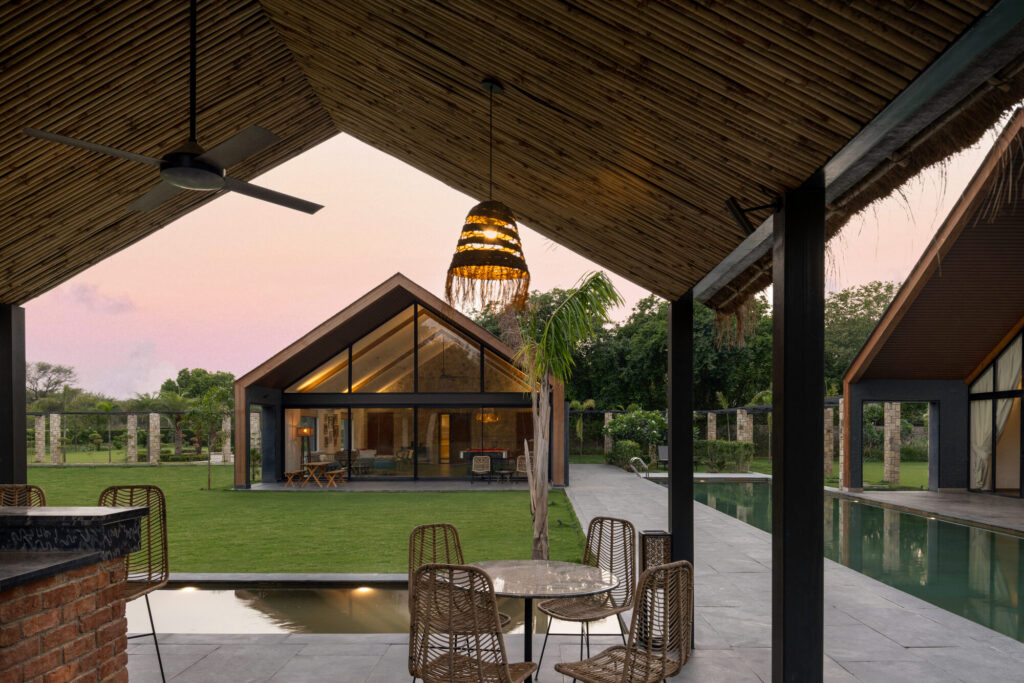
A lap pool, anchored to the Main Pavilion, is paired with a thatched outdoor bar that doubles as a poolside lounge and informal gathering spot. These leisure elements reinforce the resort-like atmosphere while remaining embedded within the architectural grain rather than appended to it.
Landscape and performance
The architectural massing is complemented by a layered landscape strategy — a manicured central green framed by dense peripheral planting. This not only softens the built forms but also buffers views, controls microclimate and reinforces the site’s sense of enclosure. The central lawn acts as a thermal basin, while the forest-facing sit-outs benefit from filtered shade and the cool of prevailing breezes.
Passive thermal strategies underpin the design: the A-frame volumes vent warm air through high-level openings; deep eaves reduce solar gain; and cross-ventilation is naturally enabled through carefully aligned openings. This environmental responsiveness ensures year-round comfort with minimal mechanical intervention.
Three Pavilions is less a house and more a site of conversations — between volumes and voids, light and shadow, community and solitude. It offers a recalibrated notion of domesticity where luxury is found not in excess, but in the elemental: air, shade, sky and silence.
Drawings
Project data
- Project — Three Pavilions
- Location — Dera Mandi, Delhi
- Type — Weekend retreat
- Site area — 8,150 m²
- Project area — 630 m²
- Initiated — January 2023
- Completed — October 2024
Credits
- Architects — Anagram Architects
- Principal architects — Vaibhav Dimri, Madhav Raman, Shruti Dimri
- Design team — Vaibhav Dimri, Dhriti Bisht, Pranaya Gupta, Somya Agarwal
- Site supervision — Anagram Architects
- Civil contractor — Aman Jalota
- Landscape — Greentech Landscape
- Model-maker — In-house
- Photography — Lokesh Dang / Studio Lokesh Dang
About the practice
Anagram Architects is a New Delhi practice led by Vaibhav Dimri, Madhav Raman and Shruti Dimri, working across architecture, urban design and research. Their Abode Jaipur was featured on Urban Frontier Insights in October 2026. Website: anagramarchitects.com.
Write for UFI
Have a story about cities? We publish articles and photo essays from researchers, practitioners and photographers.
Pitch us at contact@urbanfrontierinsights.com