
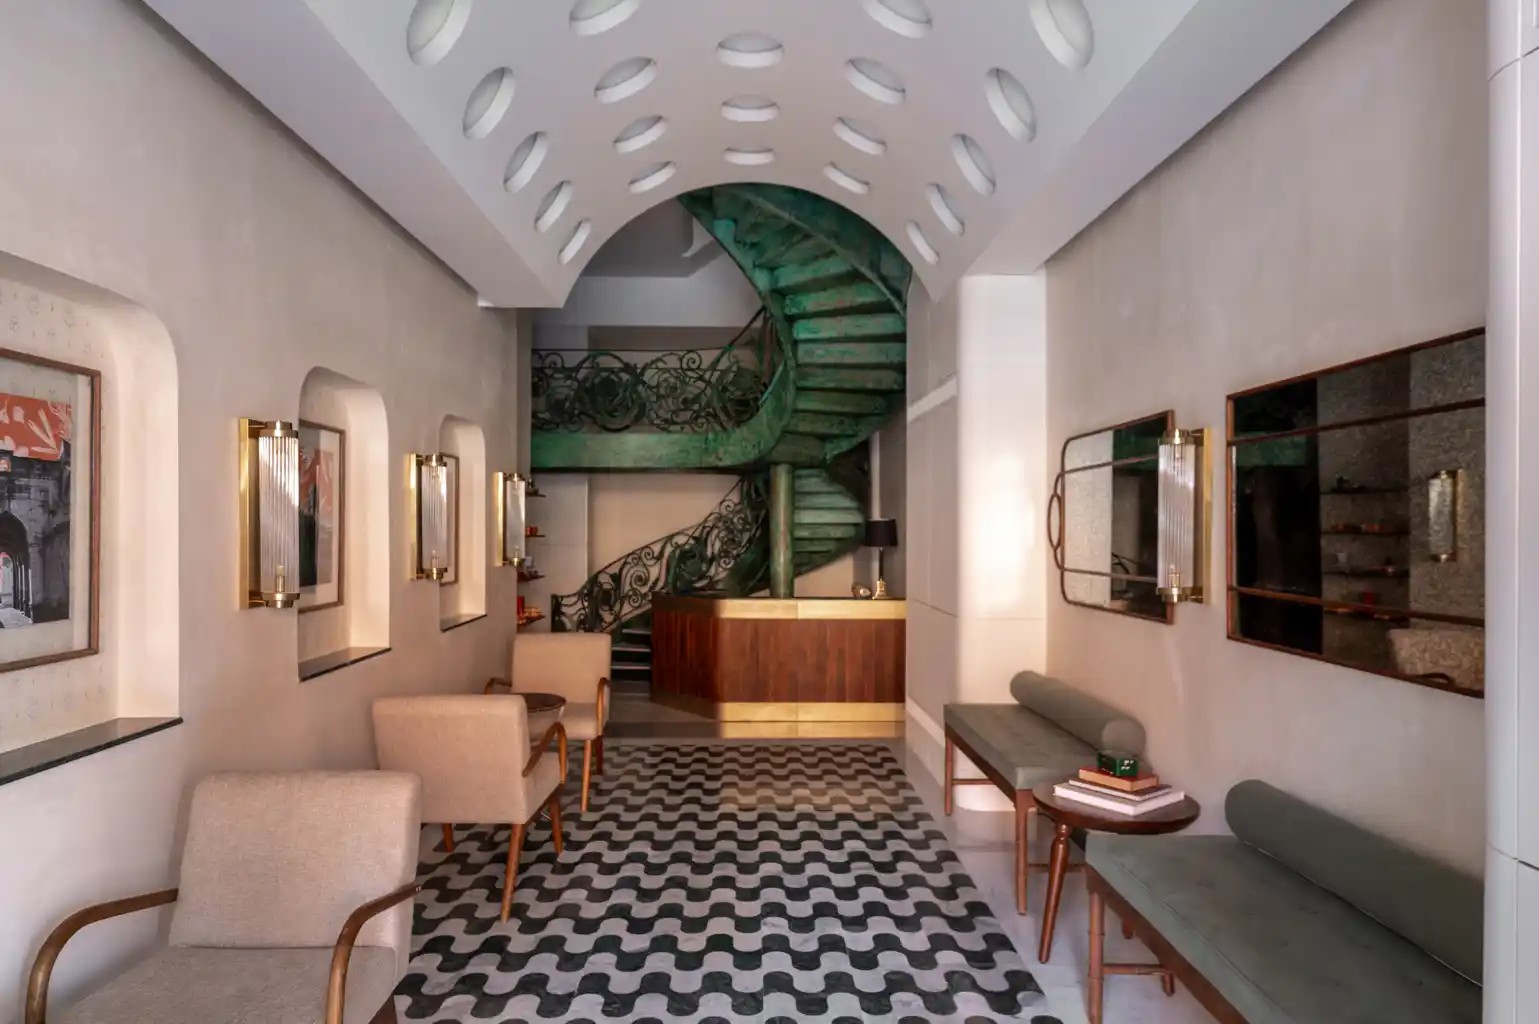
In Jaipur’s Walled City, Anagram Architects has turned a 300-year-old family home into a calm boutique hotel, built on the idea of “nothing new, everything local.”
Project details
- Project: Abode Jaipur
- Architects: Anagram Architects
- Principal architects: Vaibhav Dimri, Madhav Raman, Shruti Dimri
- Design team: Vaibhav Dimri, Somya Agarwal
- Location: 211 Kishanpole Bazar Road, near Ajmeri Gate, Jaipur, India
- Built-up area: 12,690 sq ft
- Project started: January 2021
- Completed: November 2025 (opened 10 November 2025)
- Structural consultant: KS Design Group, Jaipur
- Electrical and plumbing consultant: Shreshtha Consultants
- Photography: Studio BluOra
Client brief
The client brief for Abode Jaipur was to transform a 300-year-old building in Jaipur’s historic Walled City into a contemporary boutique hotel with a heritage soul. The core vision was to create a calm, sensorial retreat that offers respite from the vibrant rhythms of Kishanpole Bazaar, using materiality and spatial sequencing to slow the guest’s pace.
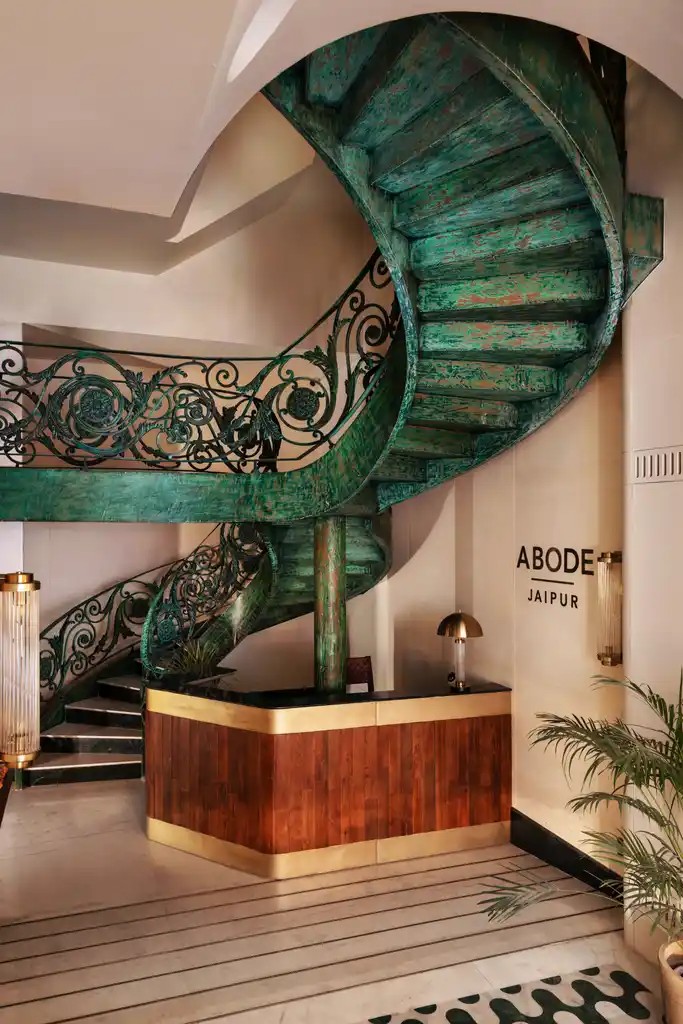
Craft and sustainability were central to the brief. The intent was to engage Rajasthan’s local maker networks for stone, tiles, timber and lime plaster, ensuring authenticity while minimising transport and environmental impact. Interiors were to feel intimate, tactile and grounded, revealing Jaipur’s cultural richness through subtle detail rather than overt symbolism.
Concept
Abode Jaipur is a contemporary reading of the haveli not as nostalgia, but as a framework for hospitality and belonging. The design draws from Jaipur’s effortless ability to make ornament tactile and intimate, where beauty is encountered through everyday contact rather than display. Here, heritage is not staged; it is lived through touch, temperature, shade and colour.
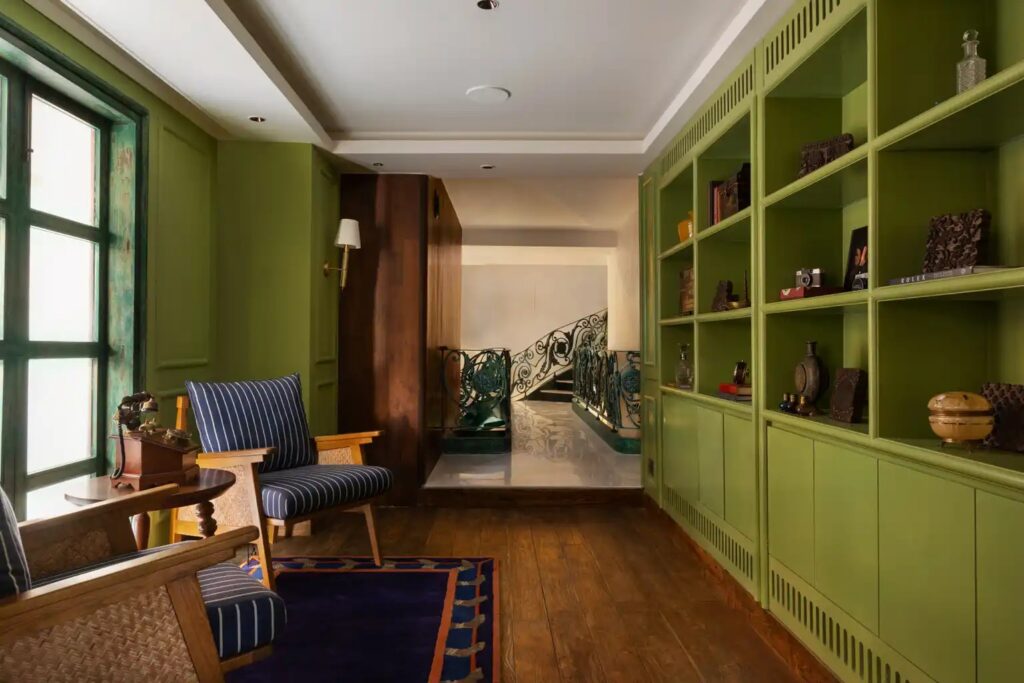
Set within a 300-year-old building in Jaipur’s UNESCO-listed Walled City, the hotel restores the layered history of a former family home into a serene boutique refuge. Spaces unfold as a sequence of sensorial rooms: cool stone underfoot, lime plaster walls that breathe, and shutters that temper light and privacy. Jaipur’s iconic palette is distilled into an interior identity of soft pinks balanced with deep greens, warm beiges and ancient marbles, creating calm geometry and an atmosphere that feels “accidentally Wes Anderson.”
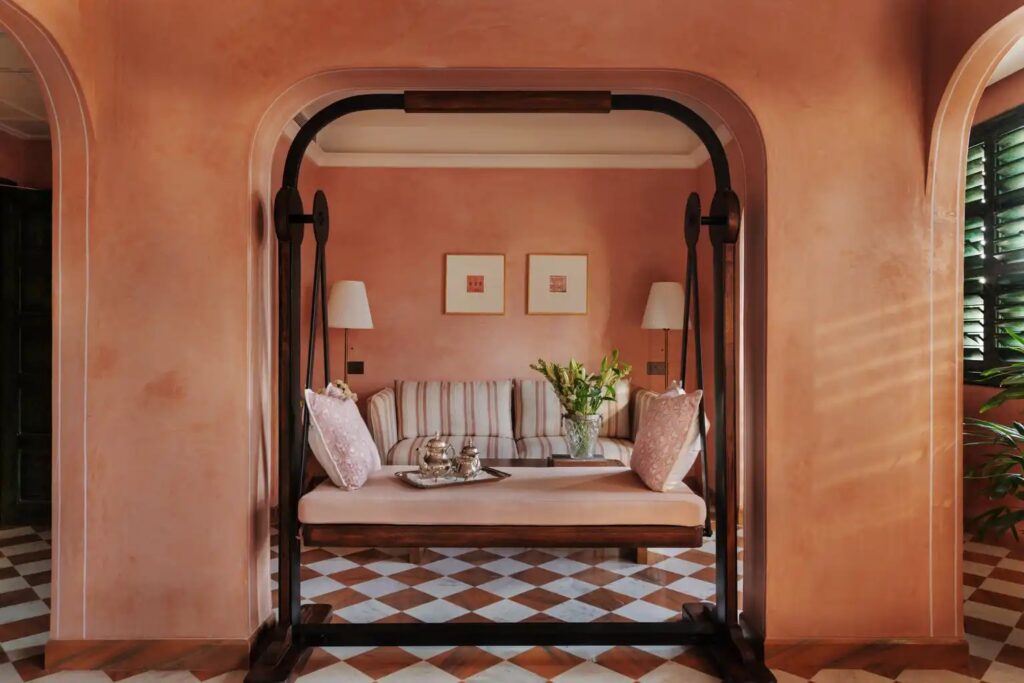
Rooted in the philosophy of “nothing new, everything local,” the hotel is built through regional crafts and materials. The result is a quietly elegant, domestic retreat shaped by Jaipur’s lived material intelligence.
Design process
The design process for Abode Jaipur began with a careful reading of the haveli — not as an image or stylistic reference, but as a living system shaped by climate, craft and social life. We studied how traditional homes in Jaipur negotiate shade, temperature, movement and ornament, and translated these principles into a contemporary hospitality experience rooted in belonging rather than spectacle.
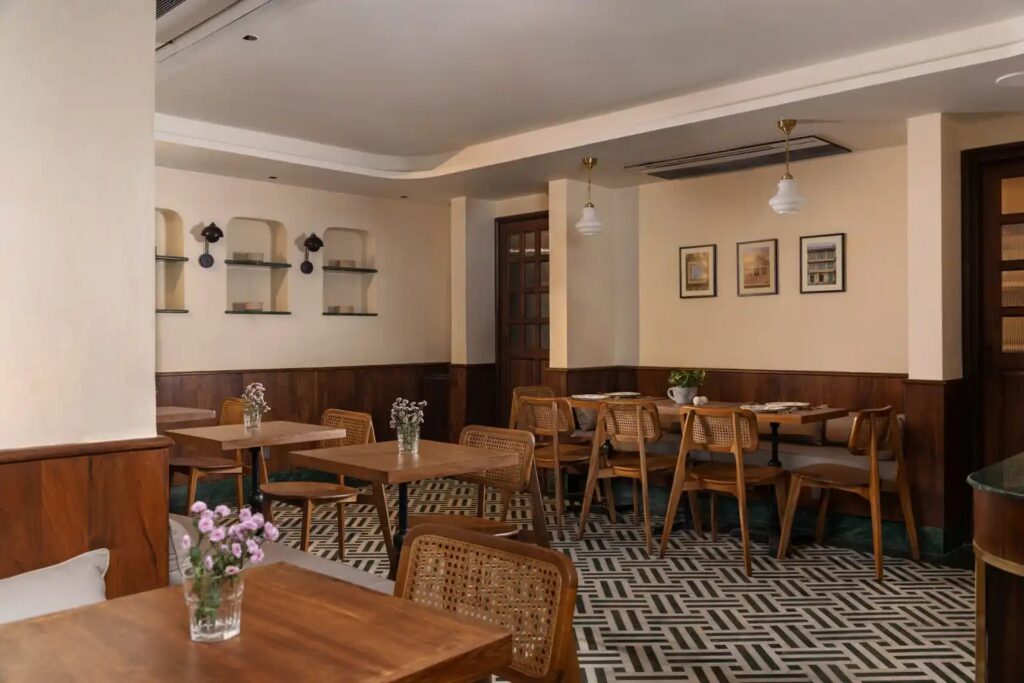
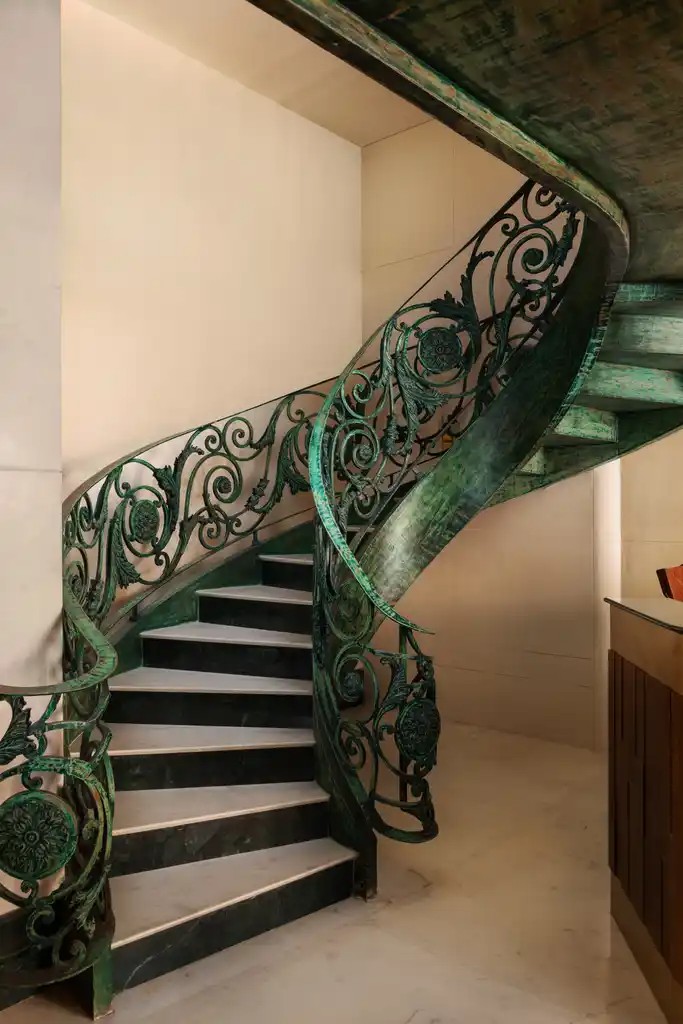
Material exploration led the process. Stone emerged early as both medium and motif, grounding the project physically and culturally. Extensive sampling and mock-ups helped calibrate colour, pattern and finish — from expressive chequered guestroom floors to fluid, wave-like inlays in public spaces — ensuring each surface felt familiar yet newly interpreted. Lime plaster, timber shutters and handcrafted details were developed in close dialogue with artisans, allowing technique and texture to guide design decisions.
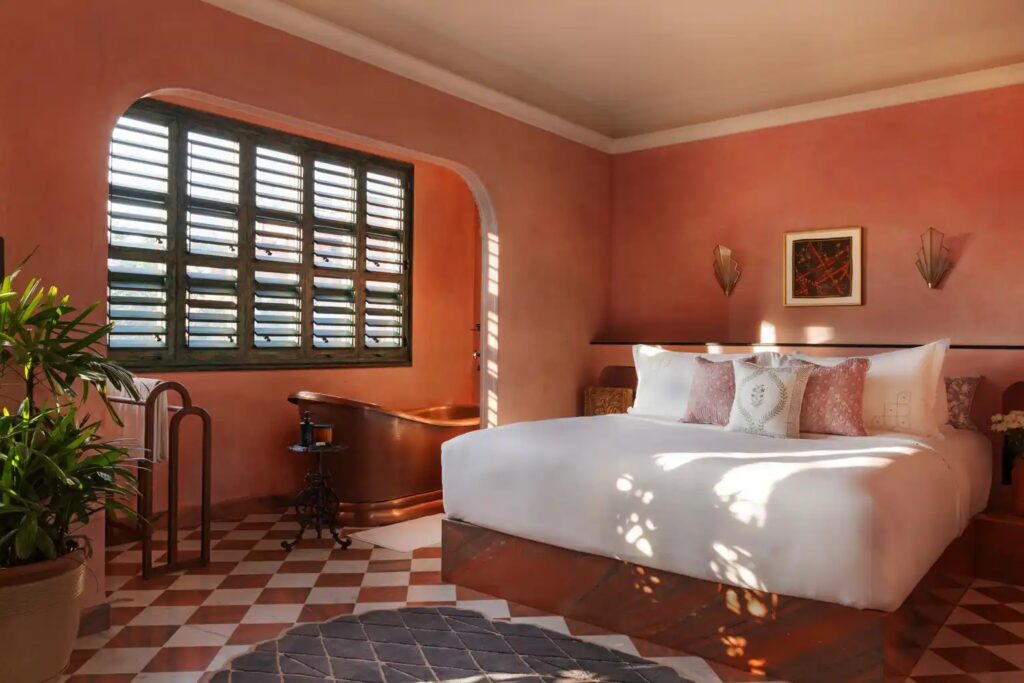
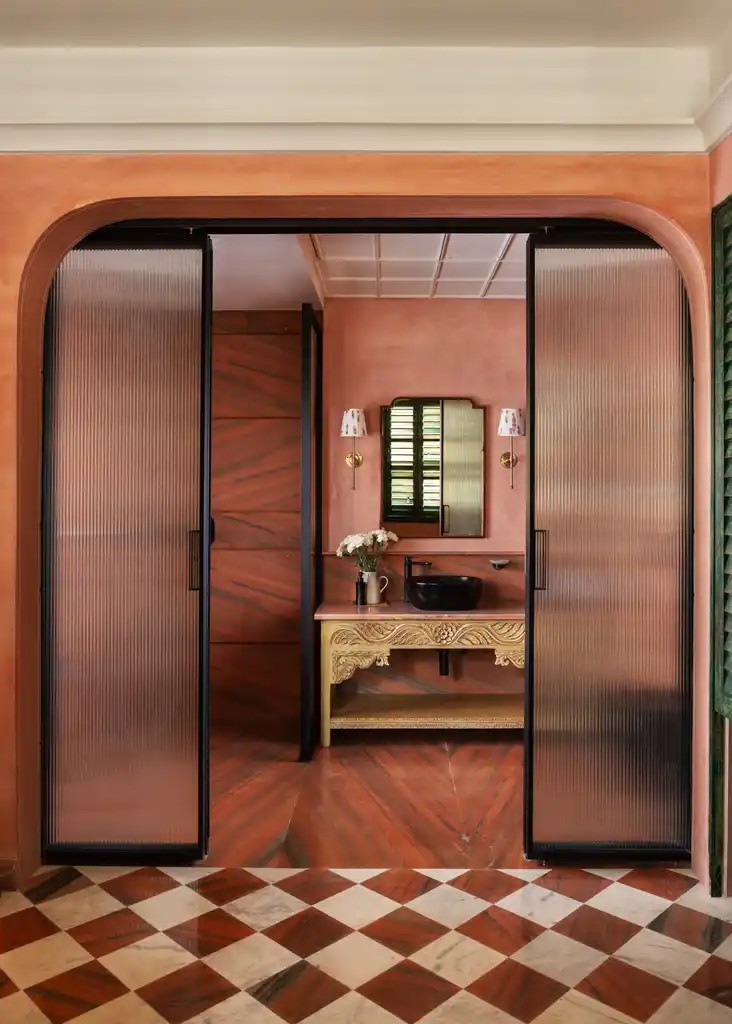
The palette was distilled from Jaipur’s inherent chromatic richness: pinks, greens, whites and warm yellows drawn from regional geology and shaded interiors. Spatial sequencing was refined to create a rhythm of compression and release, echoing palace corridors and courtyard living.
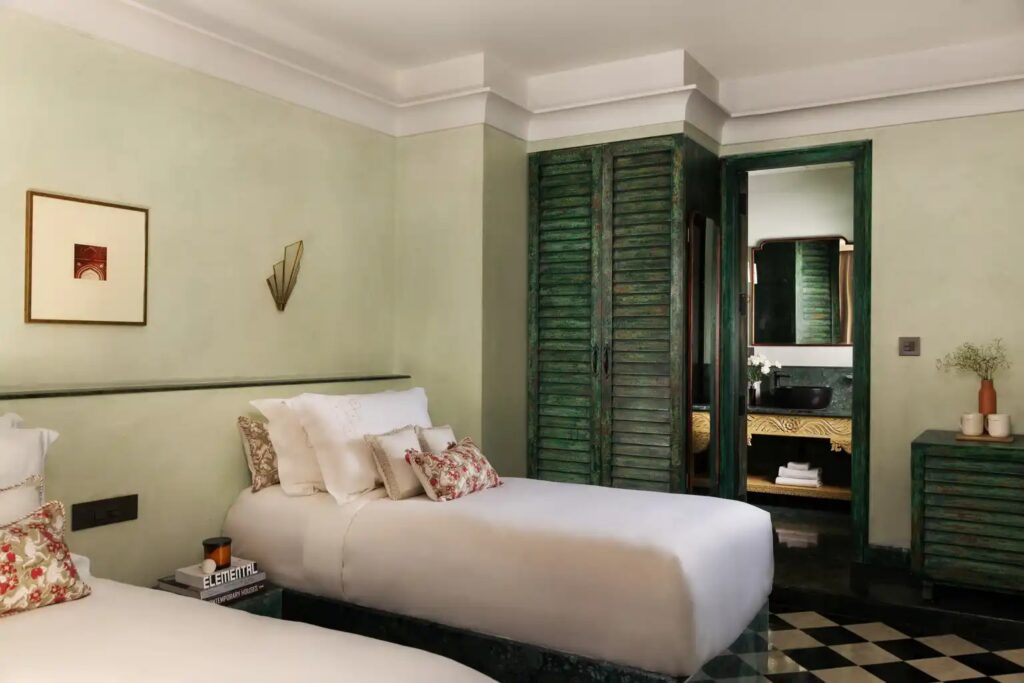
Sustainability was embedded through local sourcing and maker ecosystems, making craft, proximity and longevity central to the project.
Text and project information provided by Anagram Architects. Photographs © Studio BluOra.
Write for UFI
Have a story about cities? We publish articles and photo essays from researchers, practitioners and photographers.
Pitch us at contact@urbanfrontierinsights.com