
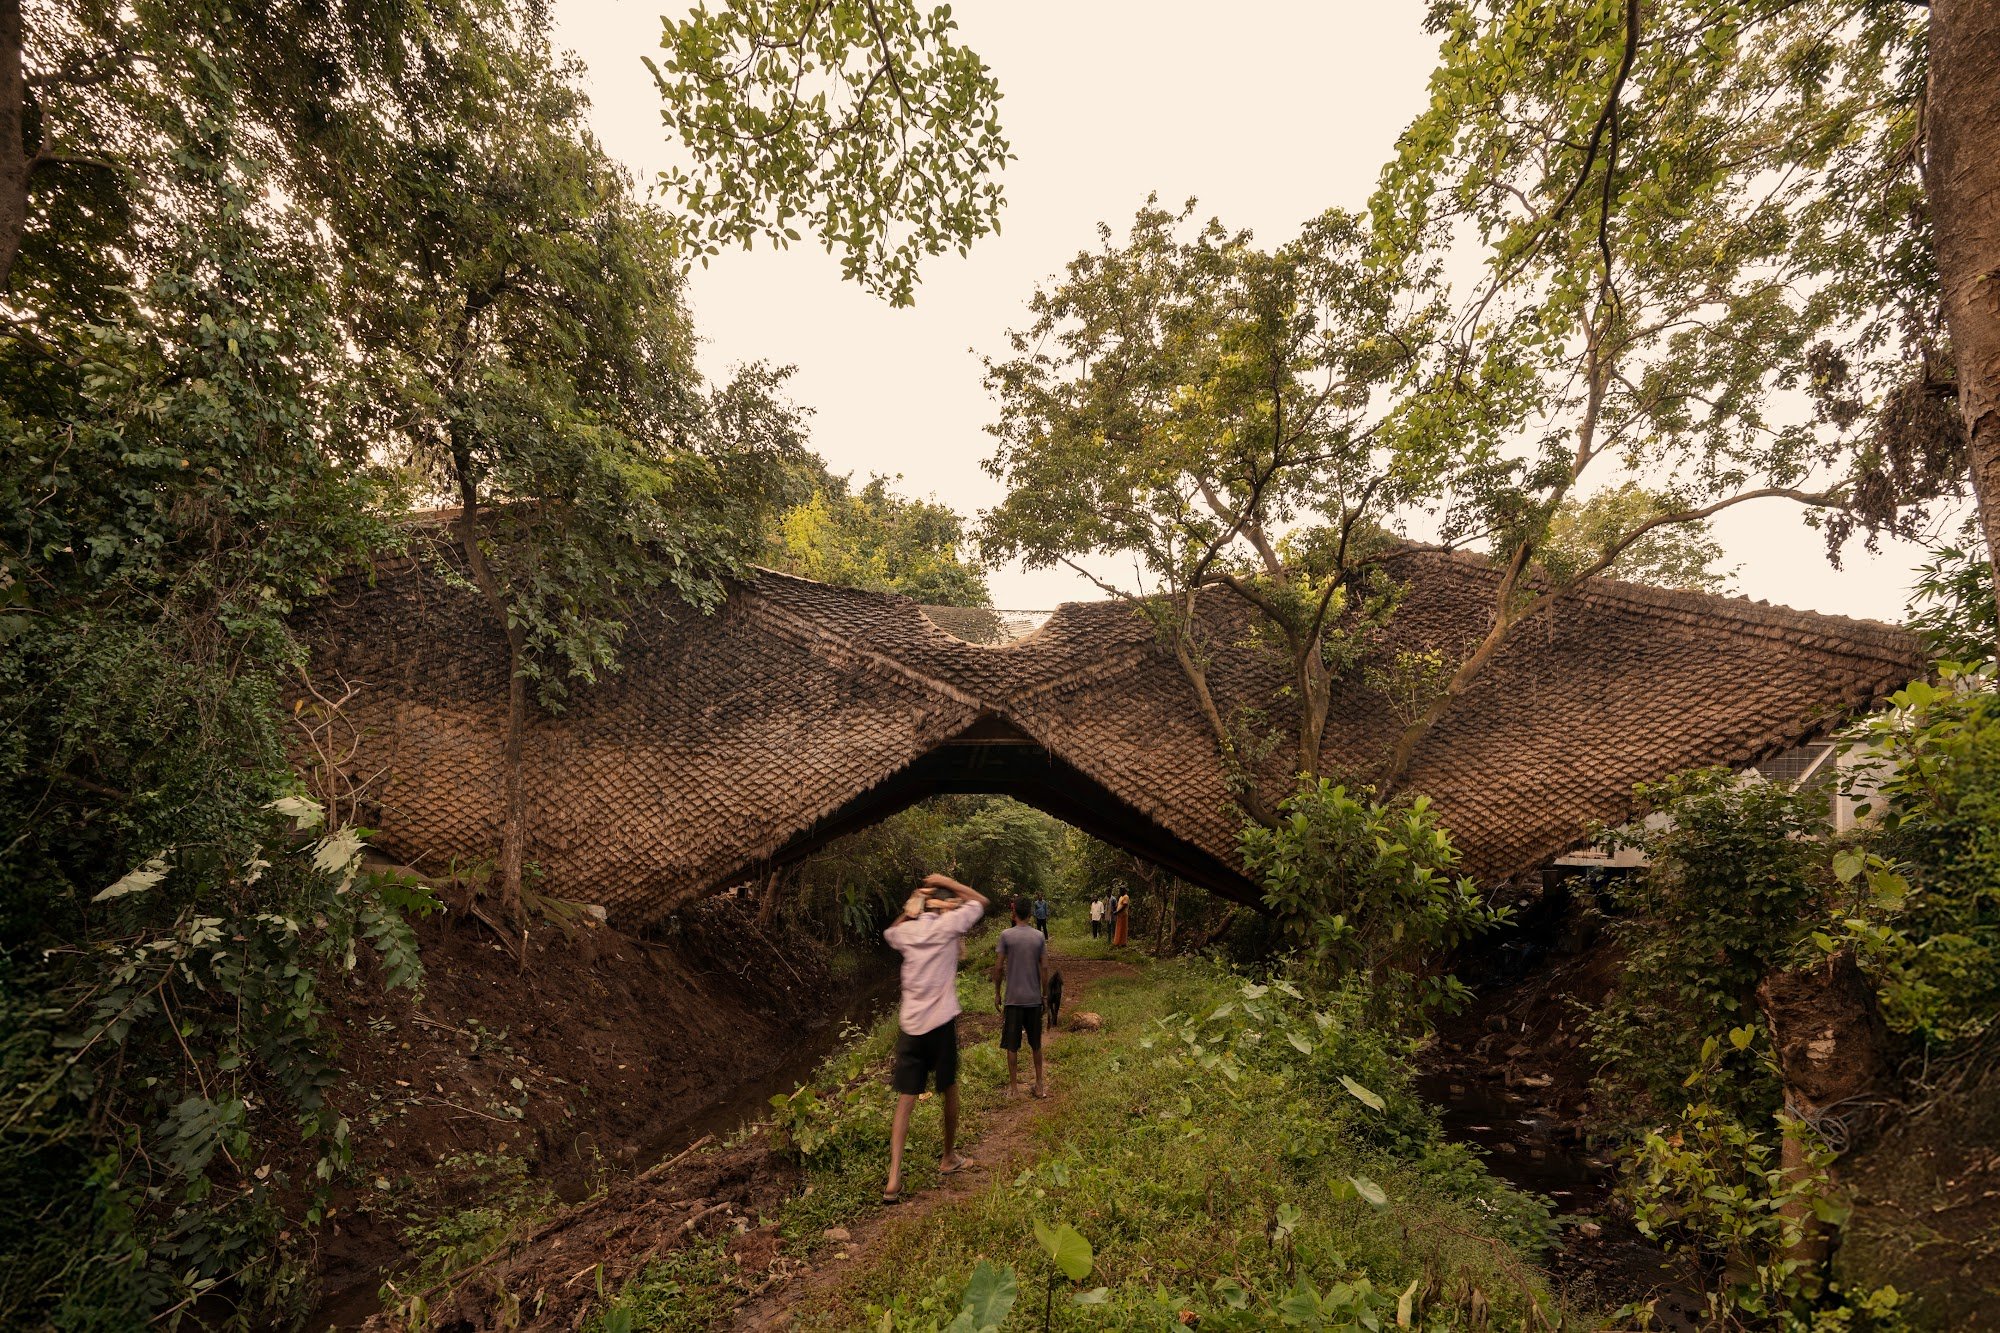
Over a 7m-deep gorge in Karjat, Wallmakers turned a list of hard constraints into a 100ft habitable suspension bridge, built from steel tendons, wild grass thatch and mud.
Project details
- Project: Bridge House
- Architects: Wallmakers
- Lead architects: Vinu Daniel, Preksha Shah
- Junior architect: Ramika Gupta
- Location: Karjat, Maharashtra, India
- Completion: 2025
- Built area: 4,500 sq ft
- Programme: Habitable bridge (residential)
- Photography: IKSHA
About the project
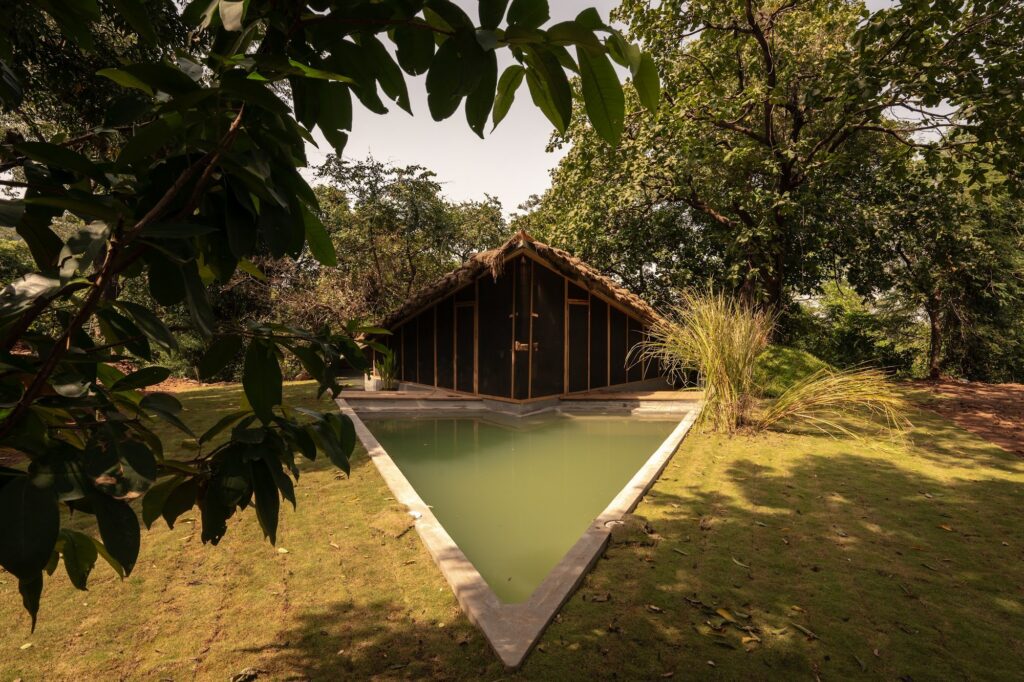
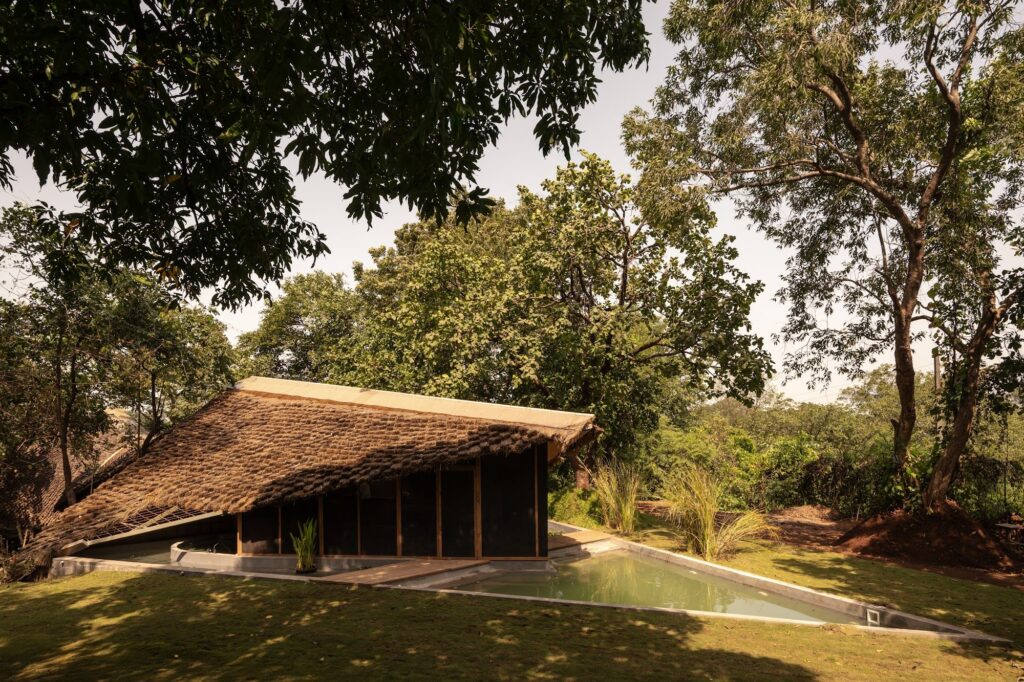
The site, situated in Karjat against the backdrop of the hills, had the TATA spillway stream cutting through the land, making a 7m deep gorge in the middle. At the outset the project seemed burdened by a number of constraints: the two parcels of land had to be connected, but the foundations couldn’t rest within the 100ft width of the spillway; we could make a habitable bridge, but there had to be enough clearance for a JCB to clean the two streams underneath; we wanted to make the bridge with local materials, but wild grass seemed to be the only material within a five-mile radius. The idea for the Bridge House was conceived within these confinements: “A 100ft suspension bridge constituting of 4 hyperbolic parabolas, made with minimal steel pipes and tendons giving it tensile strength and a thatch-mud composite giving it compressive strength.”
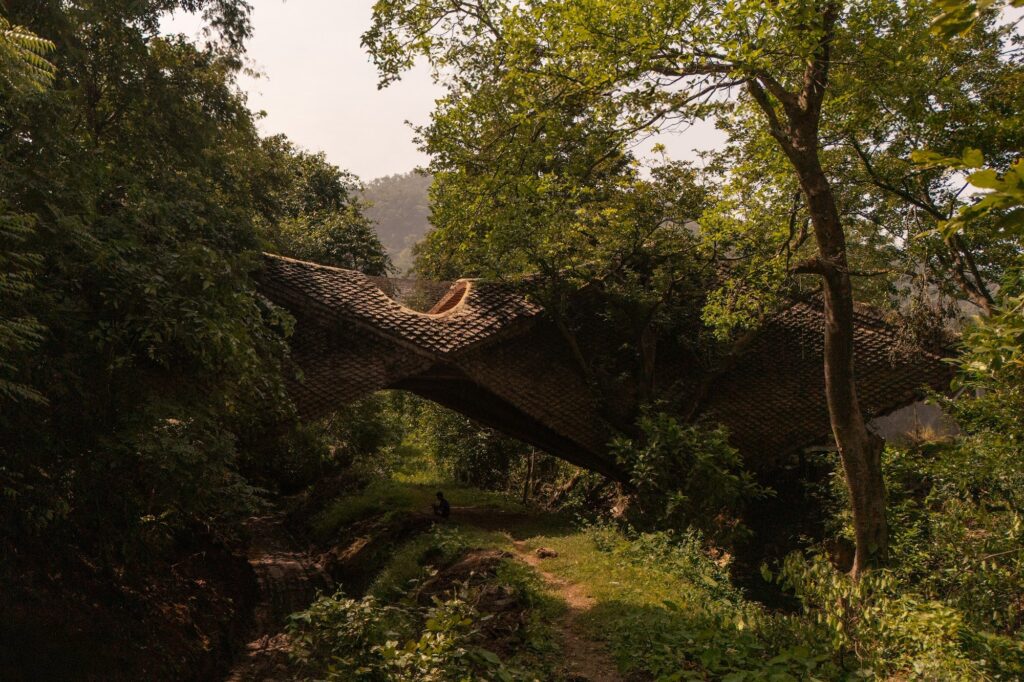
Inset between the numerous trees in the gorge, the bridge floats like a giant cocoon, camouflaging itself easily into the dense foliage. The thatch layer, inspired by the scales of a pangolin and providing thermal insulation and effective cooling, also allowed us to push for a long-span, lightweight structure with just 4 footings, ensuring very little intrusion into the natural contour of the land. The mud plaster layer ensures that rodents or pests don’t burrow their way inside the dwelling (the prime reason for thatch roofs falling out of favour) and adds compressive strength to further stabilise the structure in the absence of a vertical suspension pillar. The structure becomes a living ecosystem — where humans dwell undisturbed on the inside and nature finds its place outside.
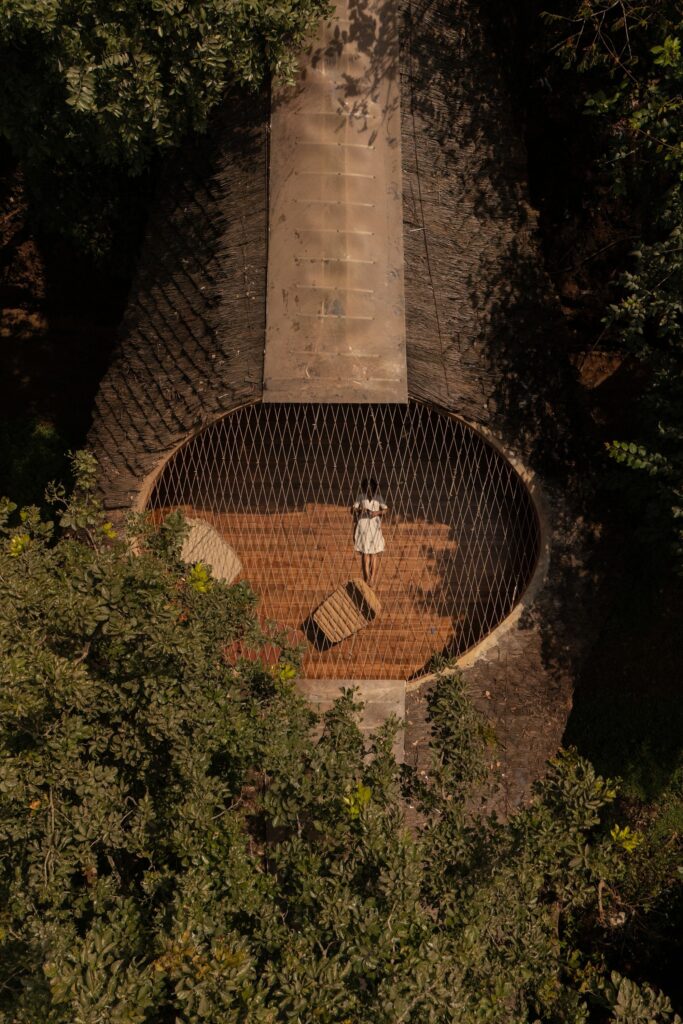
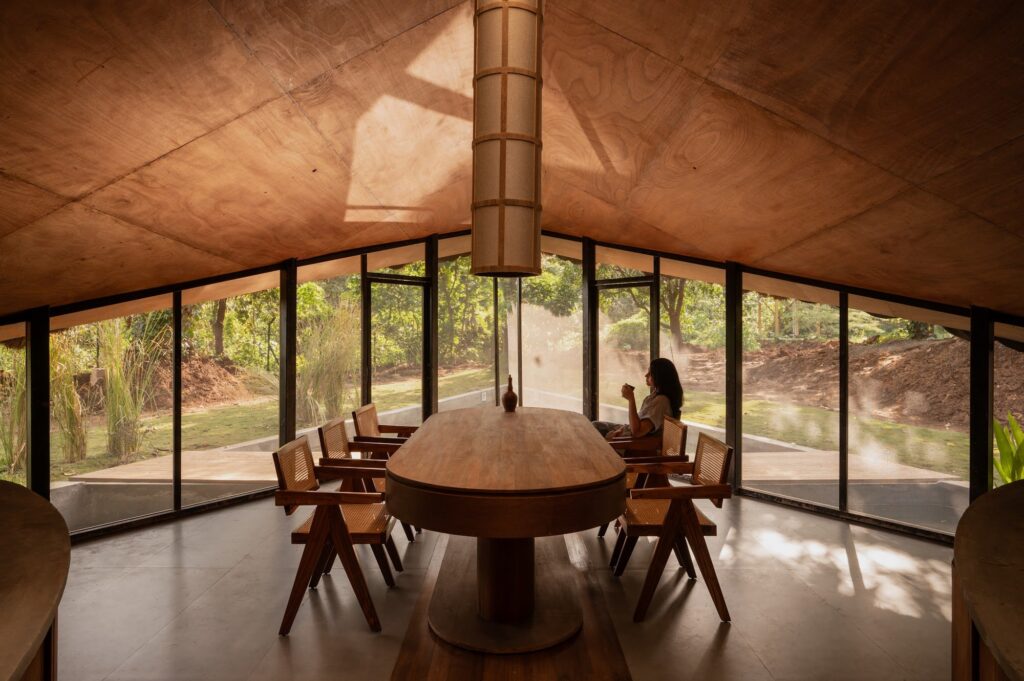
The farmstead has an open layout with an oculus in the centre that acts as a courtyard through which the sky and rain can be enjoyed. The four bedrooms are designed with ample openings to the forest or overlooking the stream beneath. The jute screens, mesh screens and the flooring made of reclaimed wood from ship decks complete the simple look of the farmhouse and serve as an example of adaptive reuse.
But most importantly, the Bridge House is a reminder that the hardest of adversities gives birth to innovations.
About the architects
Wallmakers is an architecture studio based in India, led by Vinu Daniel, known for building with earth, waste and locally found materials. www.wallmakers.org
Text and project information provided by Wallmakers.
Write for UFI
Have a story about cities? We publish articles and photo essays from researchers, practitioners and photographers.
Pitch us at contact@urbanfrontierinsights.com